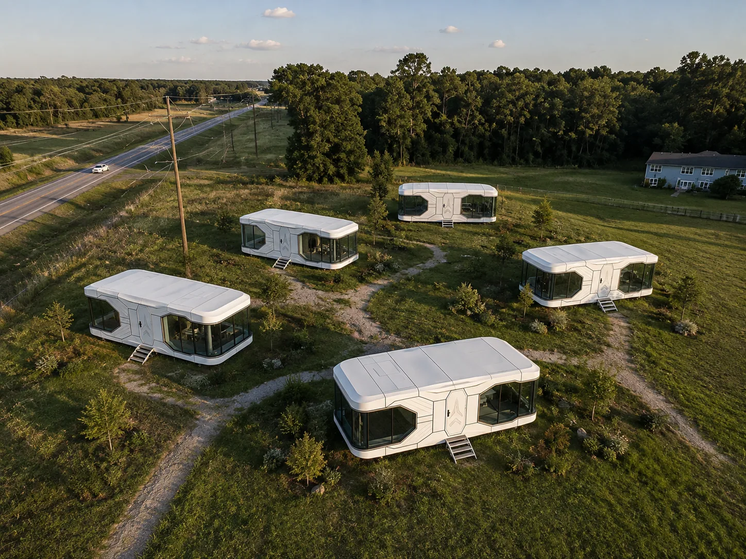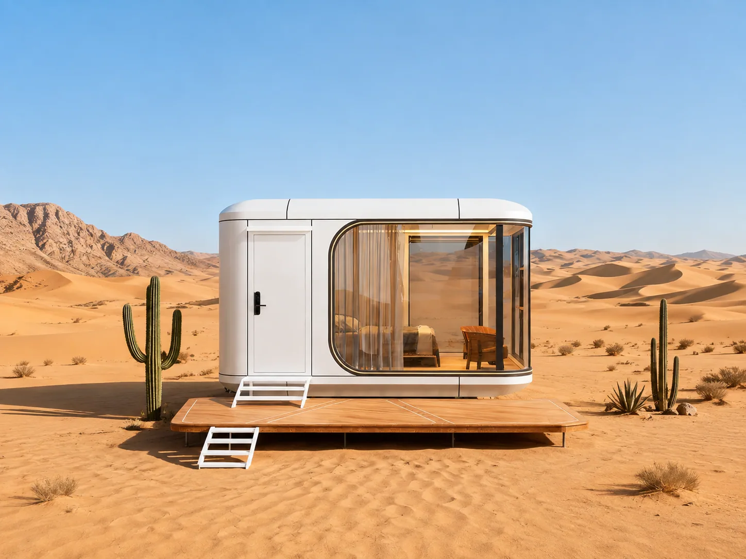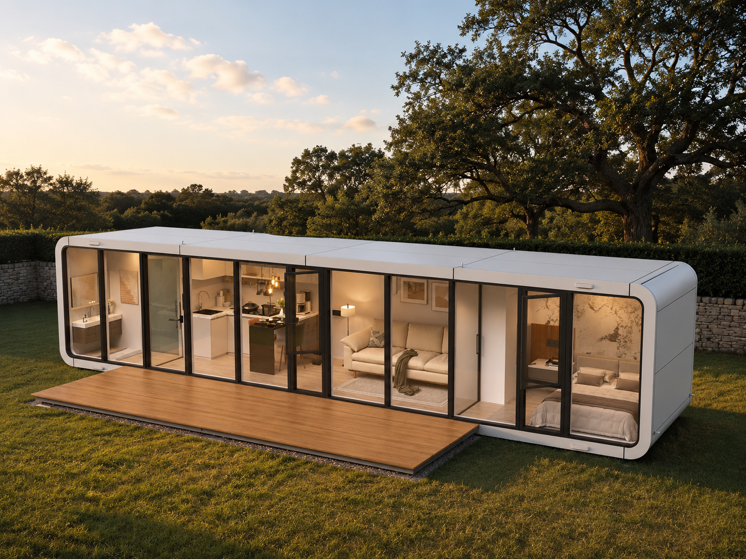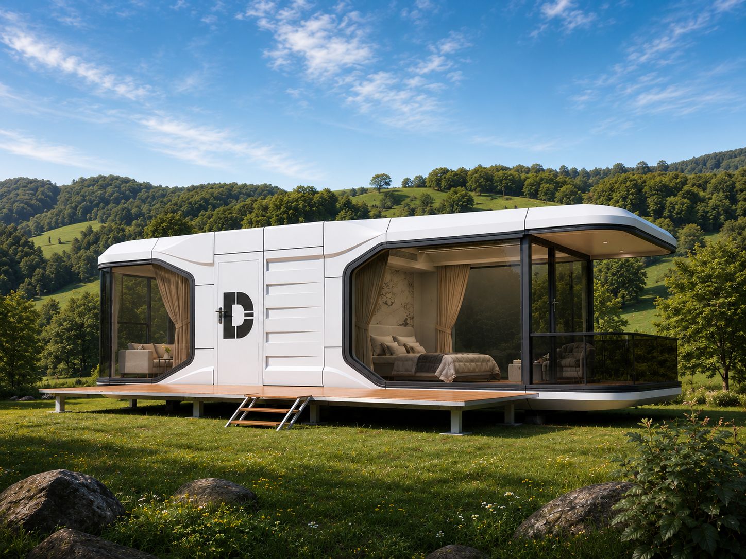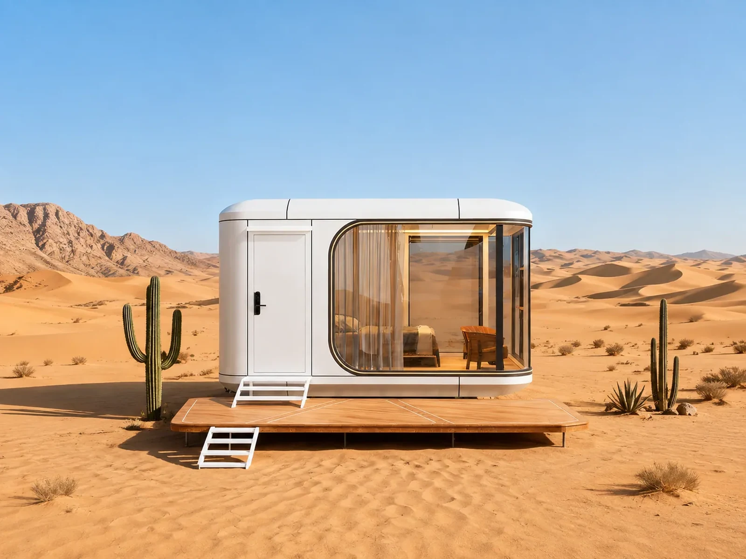
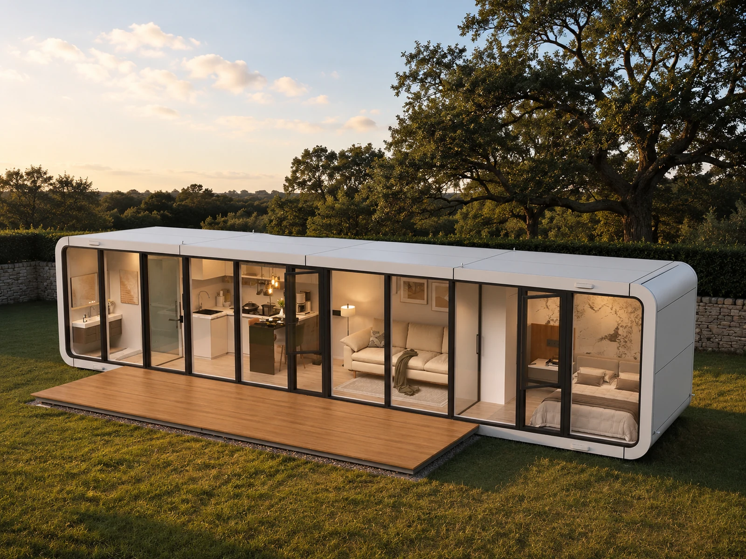
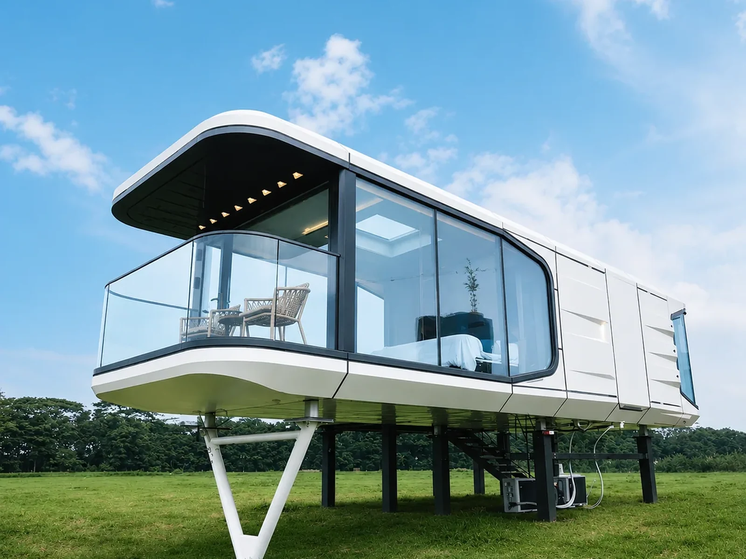
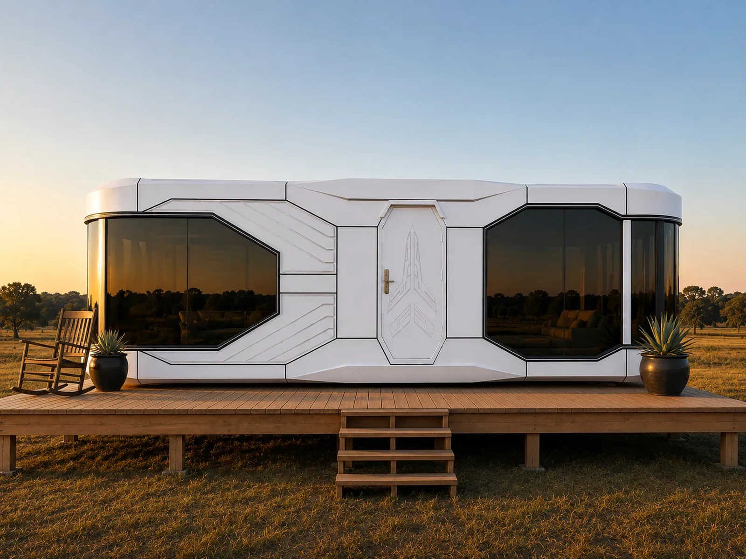
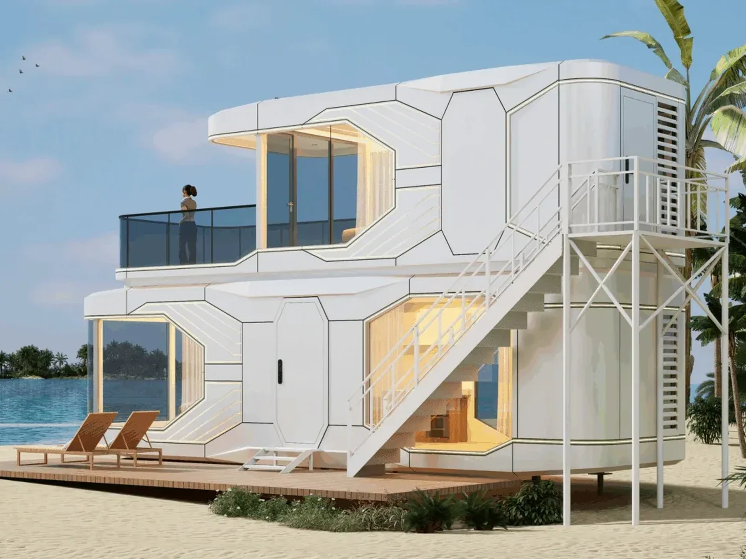
Marfa 200Austin 280Barton Springs 410Lockhart 420Wimberley 800
Modern modular homes · 200 to 800 sq ft

Modern living, made modular.

Thoughtfully designed, factory-built capsule homes for backyards, countryside retreats, rental properties and hospitality destinations.

Smart design-led interiors
Streamlined construction
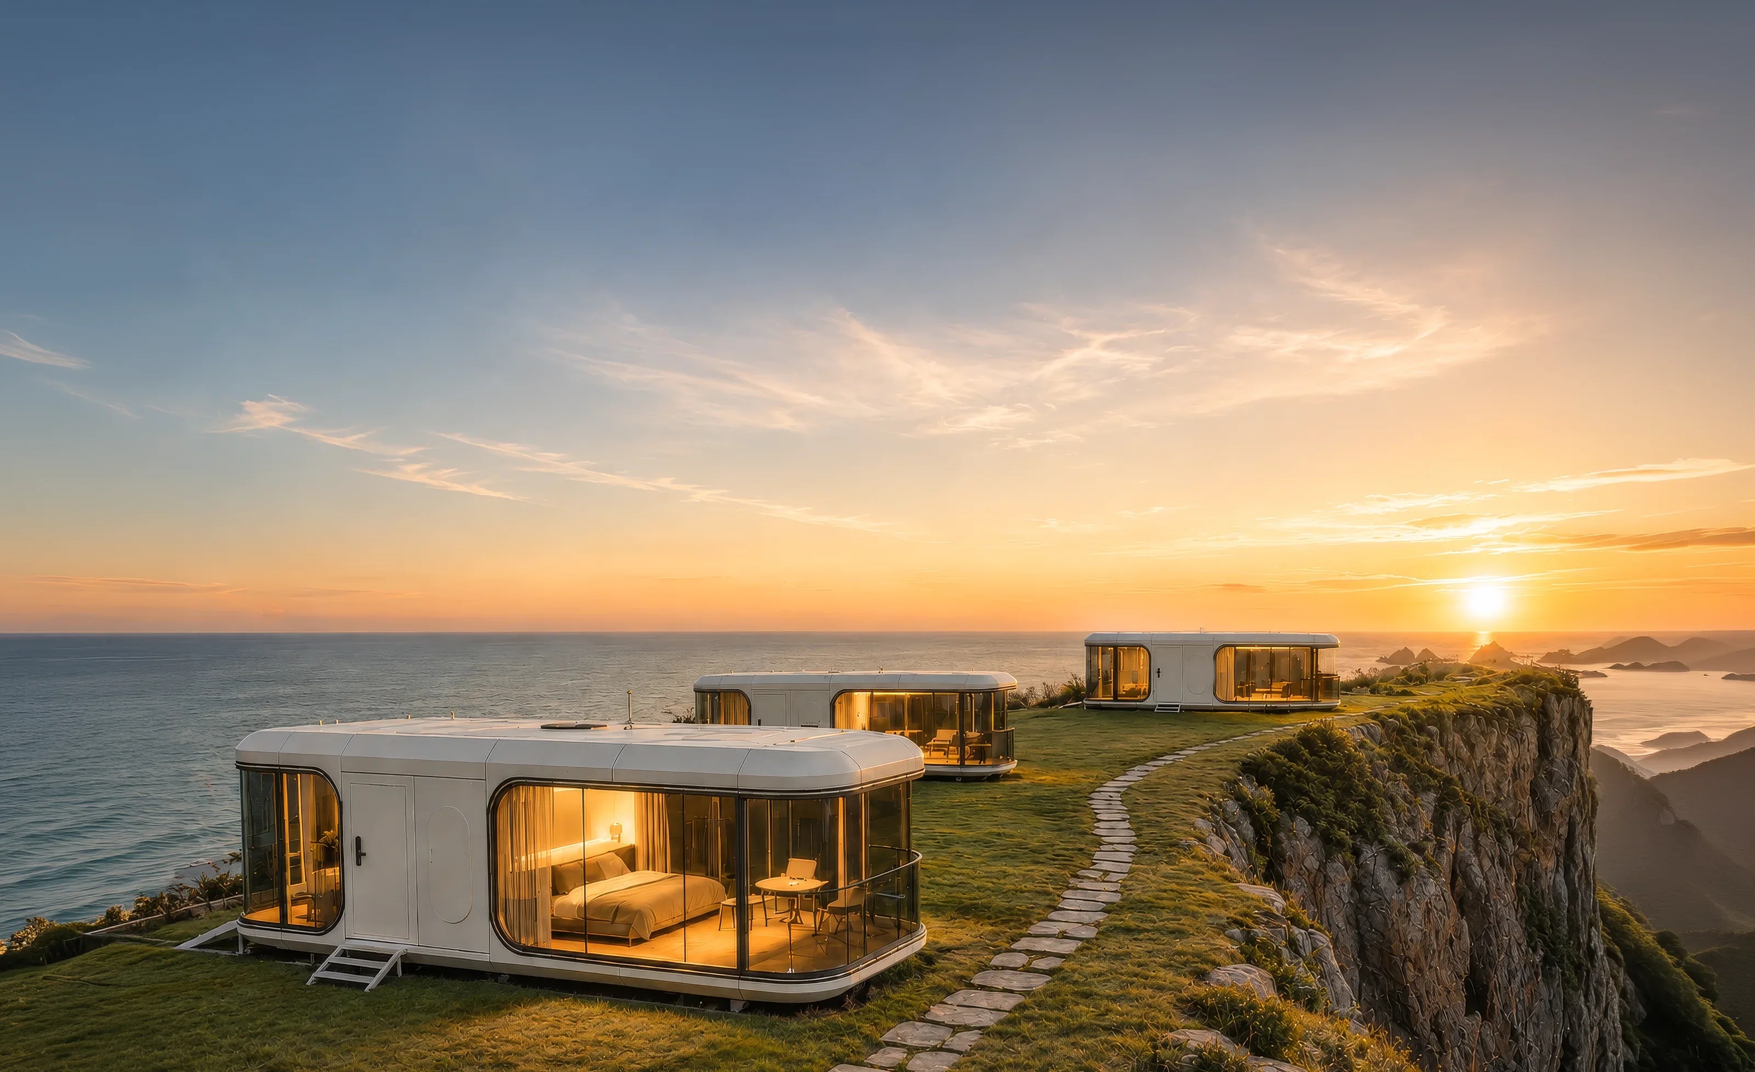
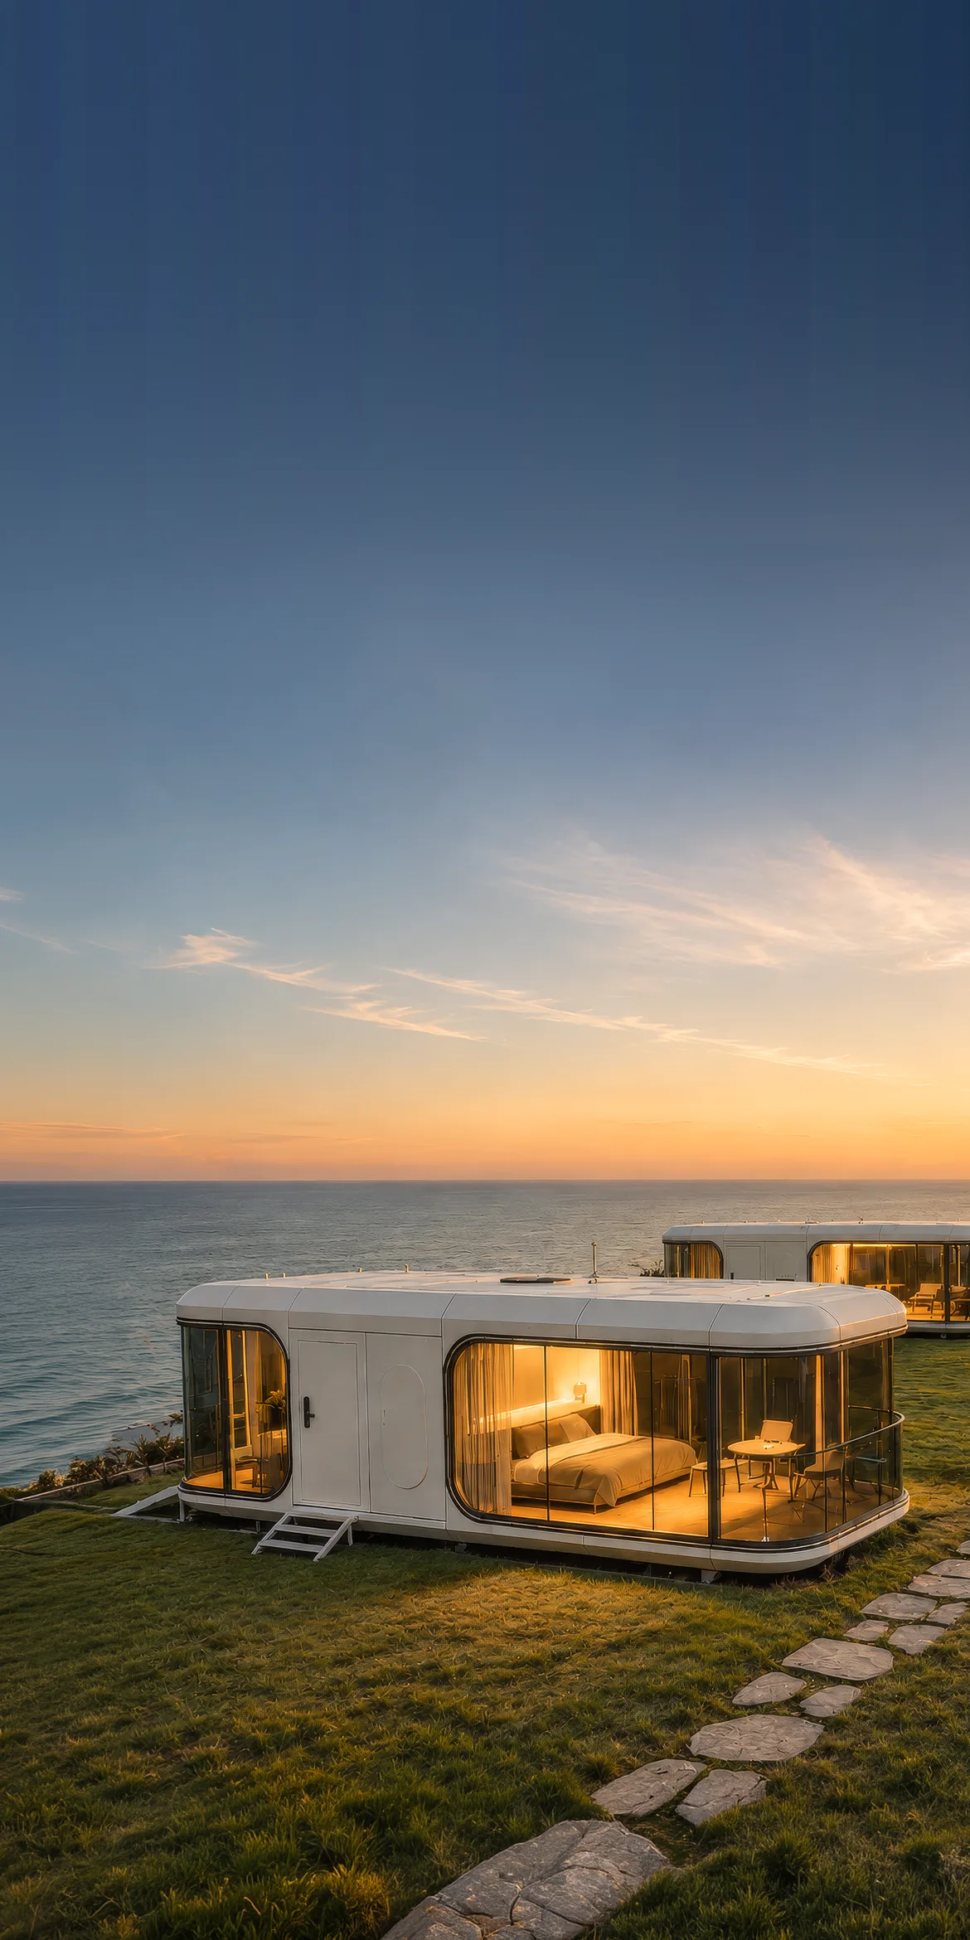
Three Dakeeta Modular capsule homes on a grass clifftop above the ocean at sunset, lit from inside, with a stone path running between themA Dakeeta Modular capsule home on a grass clifftop above the ocean at sunset, its glazed living end lit from inside
The build

Built to last. Made to live in.

A strong galvanized steel frame, insulated walls and quality glazing come together to create a home that feels comfortable, solid, energy-efficient and ready for years of everyday living.
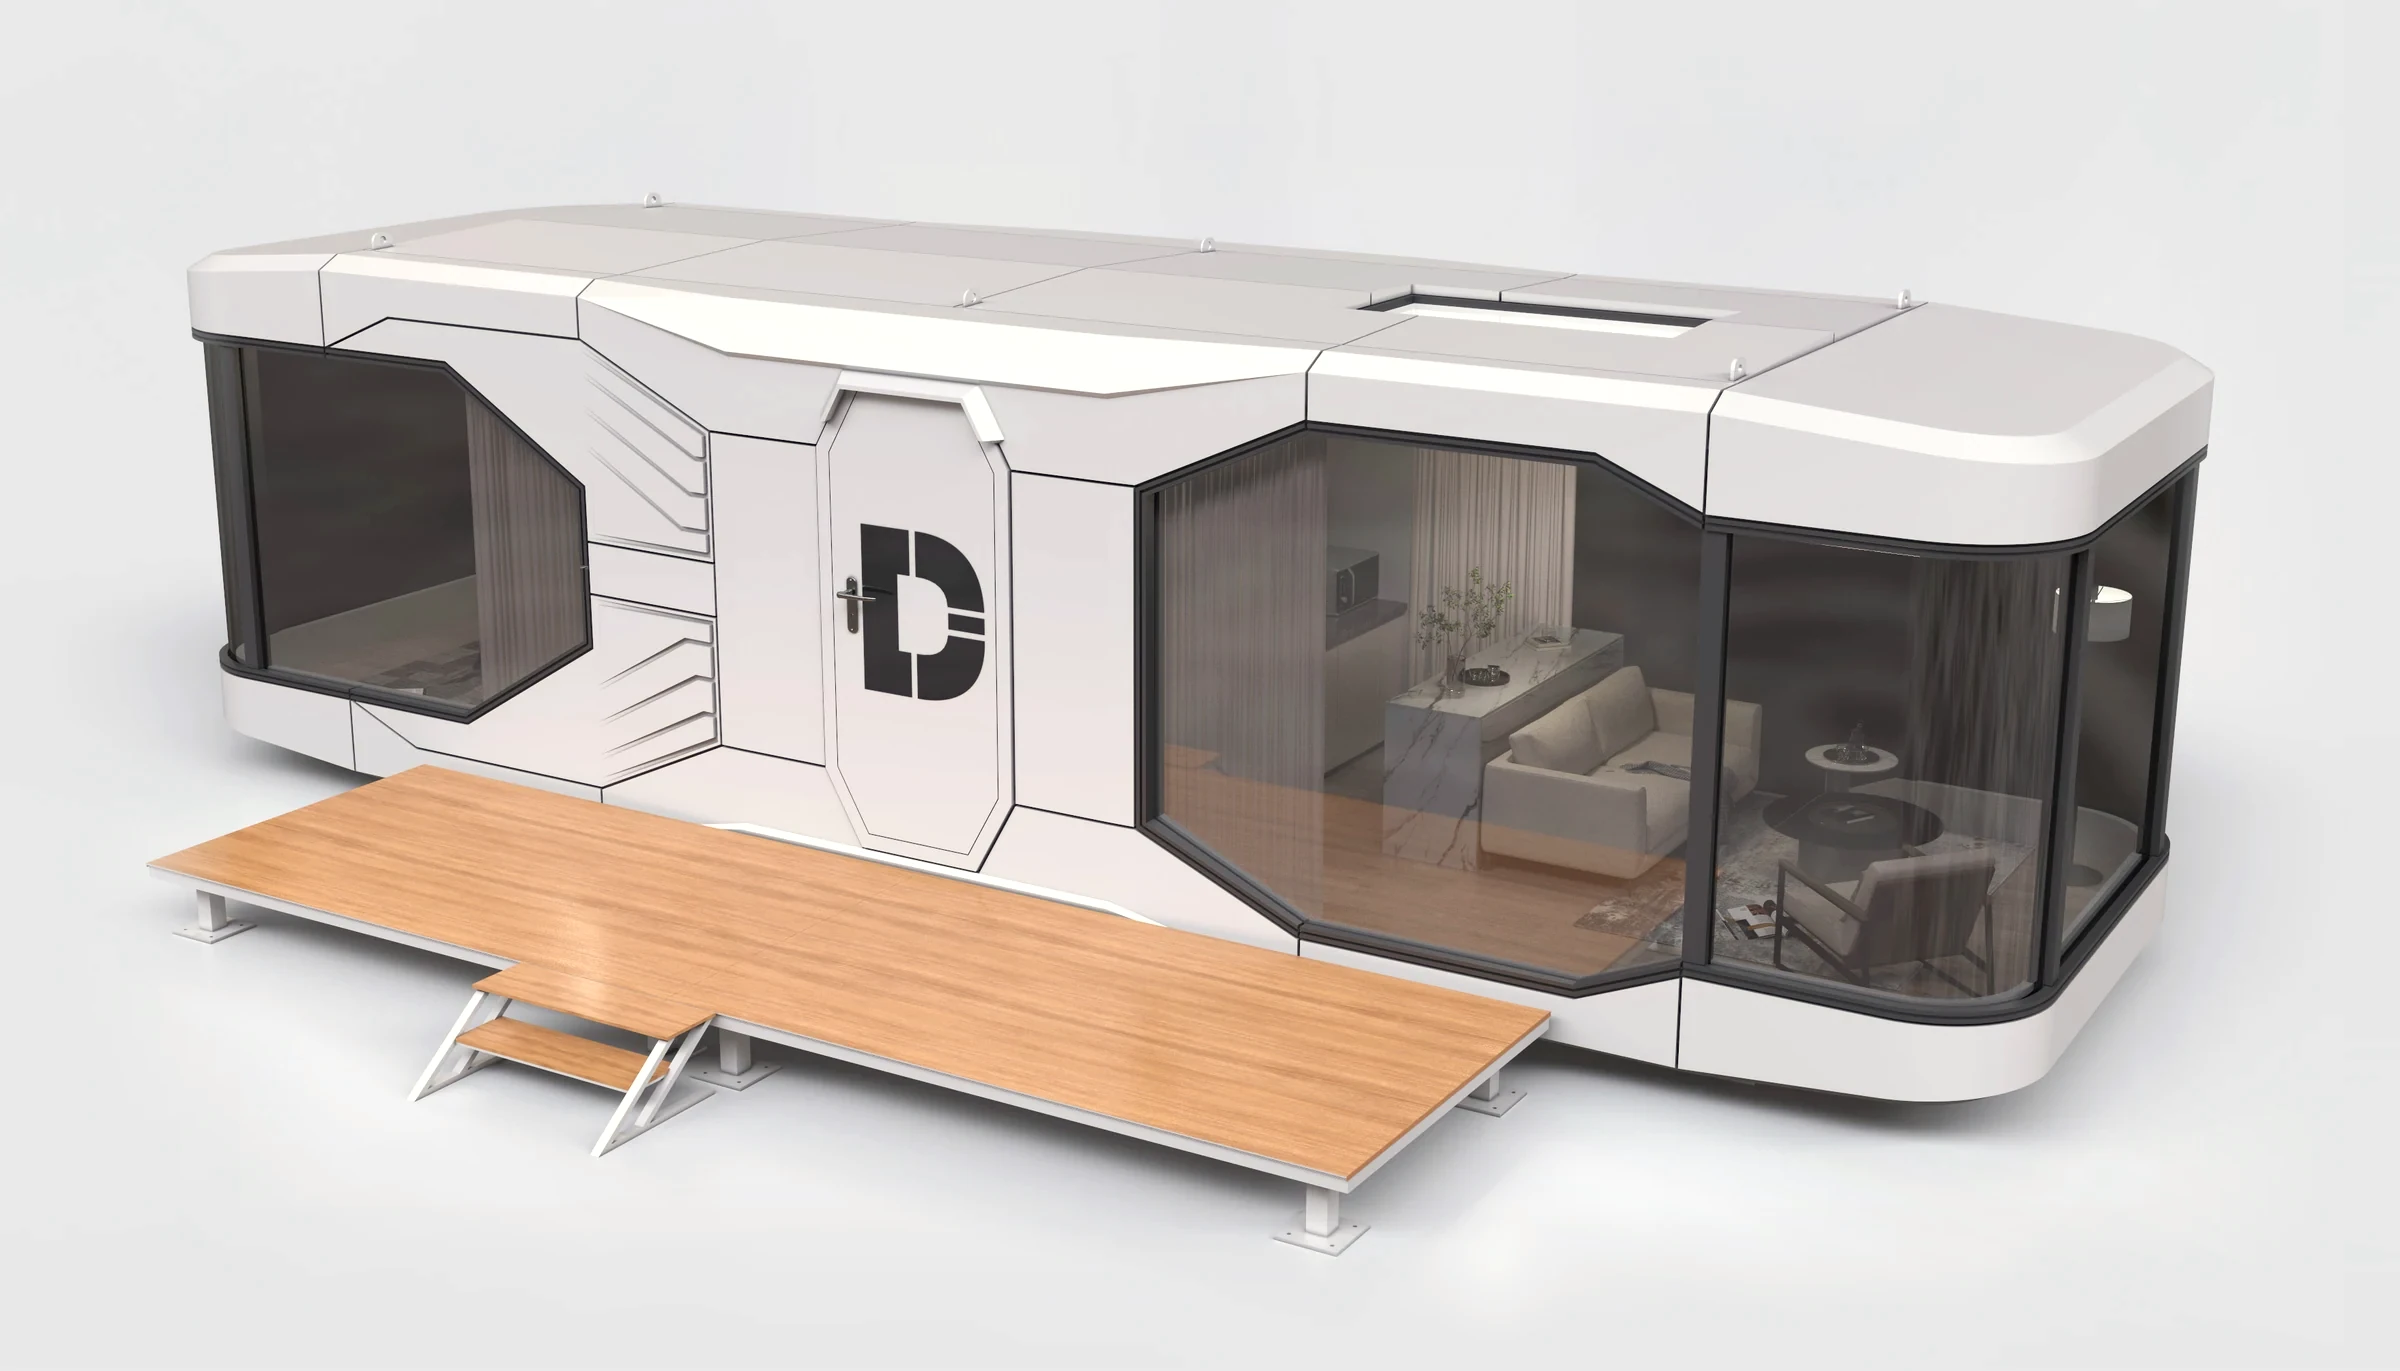
Side view of a Dakeeta X7 capsule home with its panoramic glazing, roof insulation, galvanized steel frame and integrated controls labelled
01Panoramic glazingLow-E
02Roof and wall insulationR-30 / R-19
03Galvanized steel frame12GA
04Integrated controlsSmart
01Double-pane Low-E glass with motorized blackout curtains.
02Polyurethane insulated aluminium panels, R-30 roof, R-19 walls.
0312GA and 16GA galvanized angles, 8-gauge roof and wall panels.
04Keyless entry, climate, lighting and curtains on one panel.
Know exactly what you’re getting.
Features and specifications vary by model and configuration. We’ll help you understand exactly what is included before you make a decision.
How it works

From the factory floor to your foundation.

While your foundation is being prepared, your home is already taking shape in the factory.
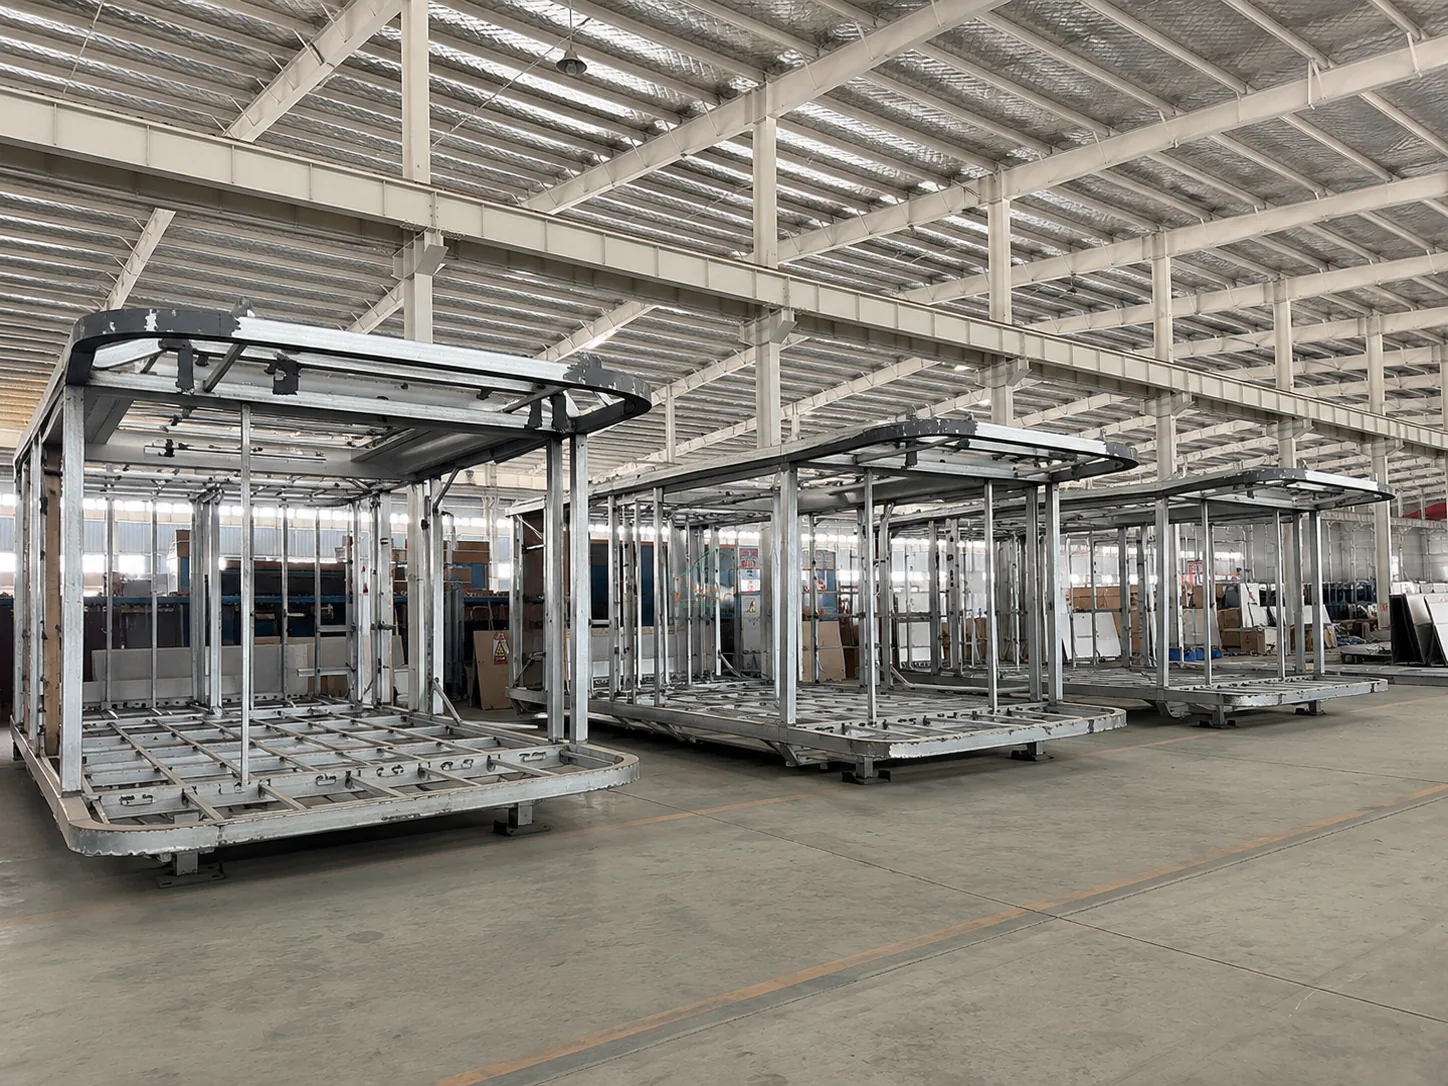
01
Steel capsule frames on assembly jigs in the Dakeeta factory
Custom built for you.
Steel framing, insulation, glazing, finishes and configuration completed in our factory.
02
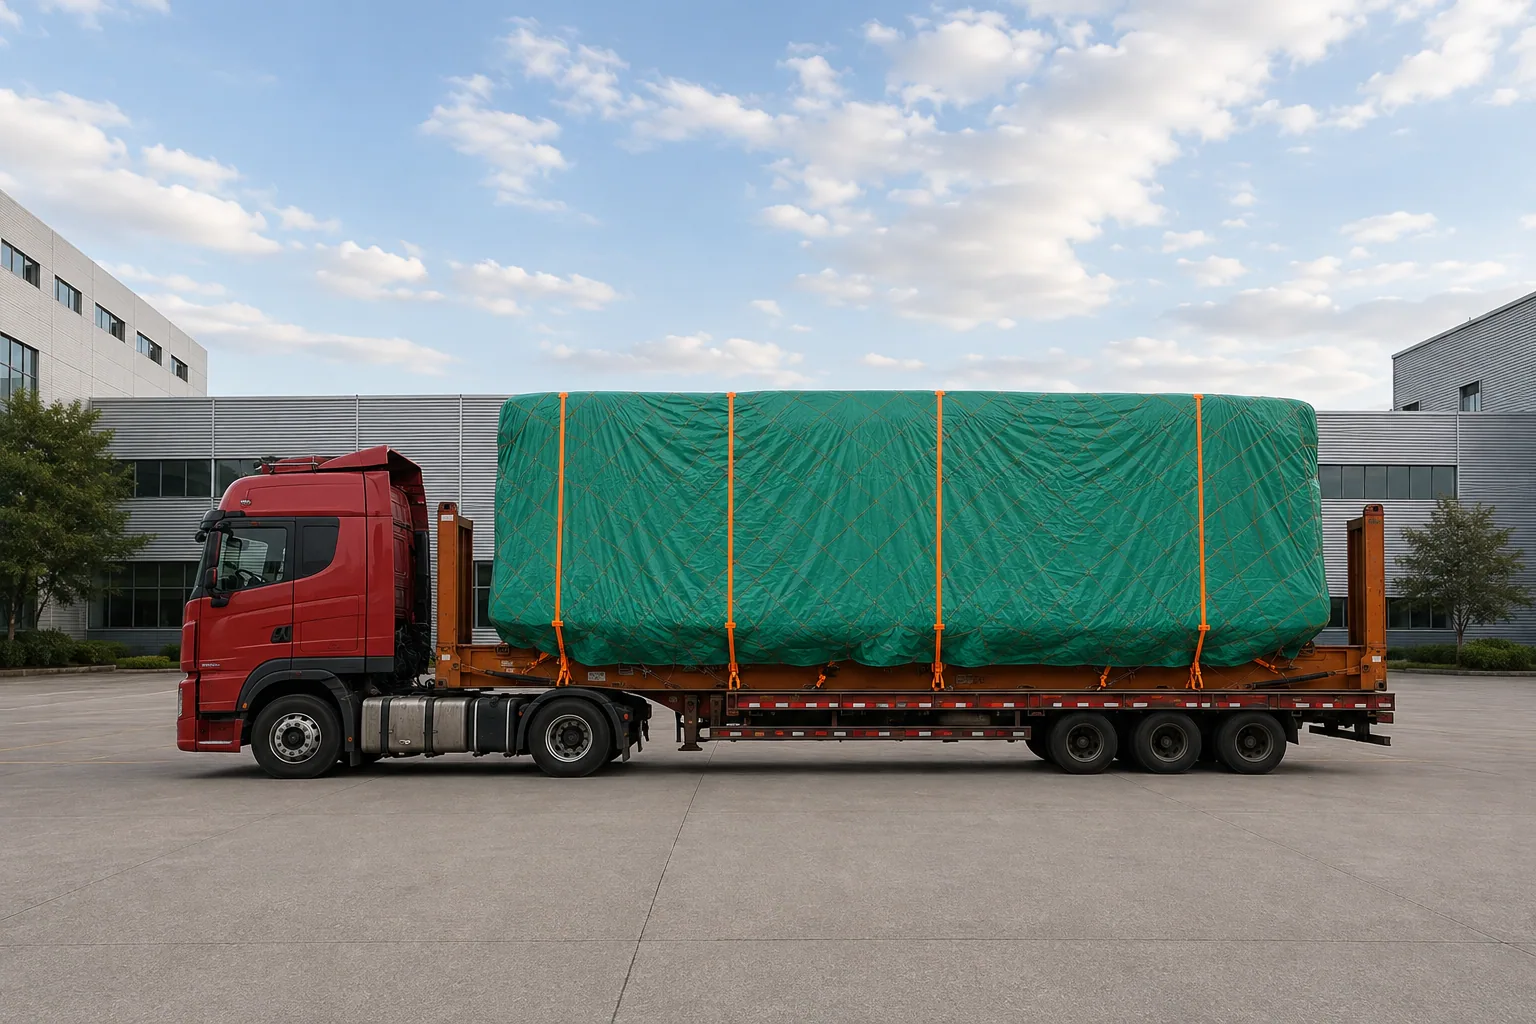
Completed unit strapped to a flatbed trailer ready for road transport
Delivered complete.
Built in about 90 days and delivered fully wired, plumbed and ready for install.
03
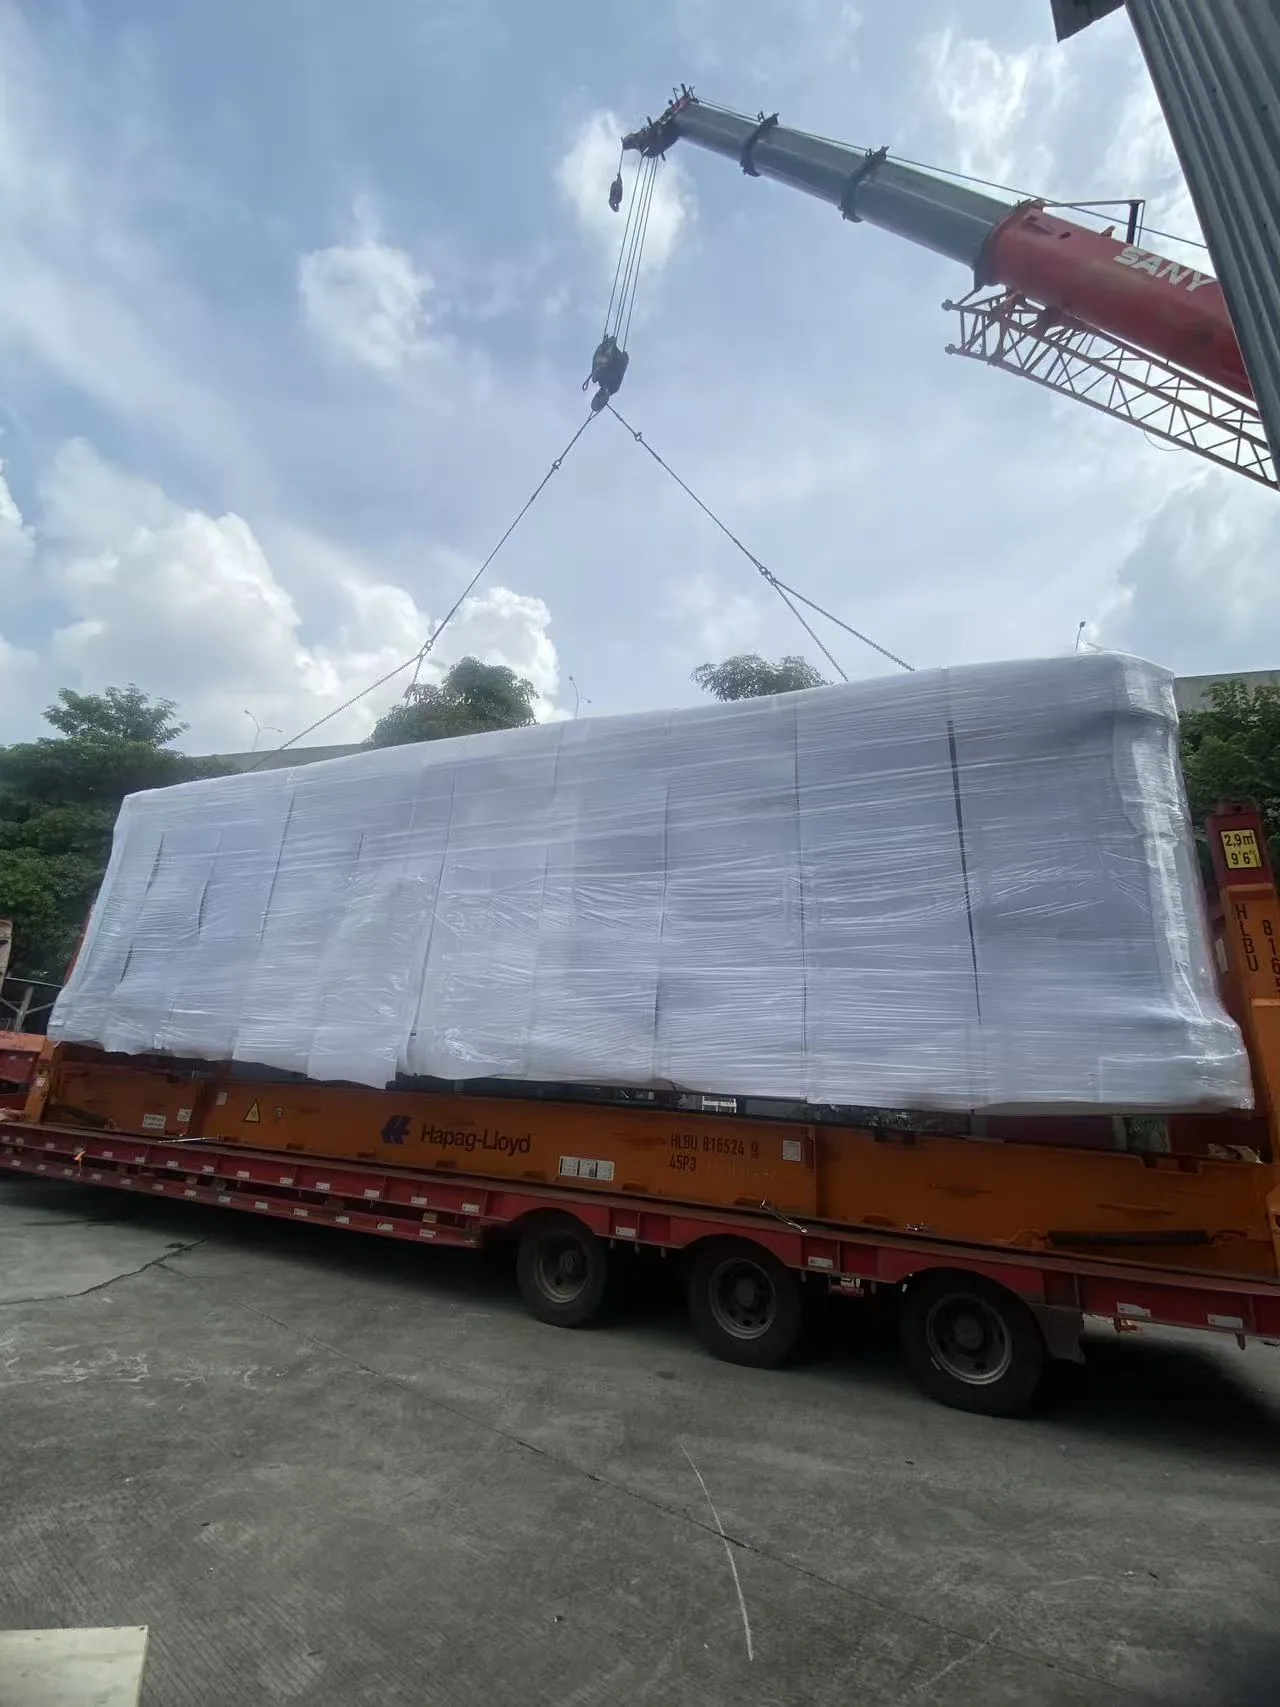
Crane lifting a wrapped capsule home off the trailer on site
Place and connect.
Set the unit onto your foundation and connect the utilities with local professionals.
04
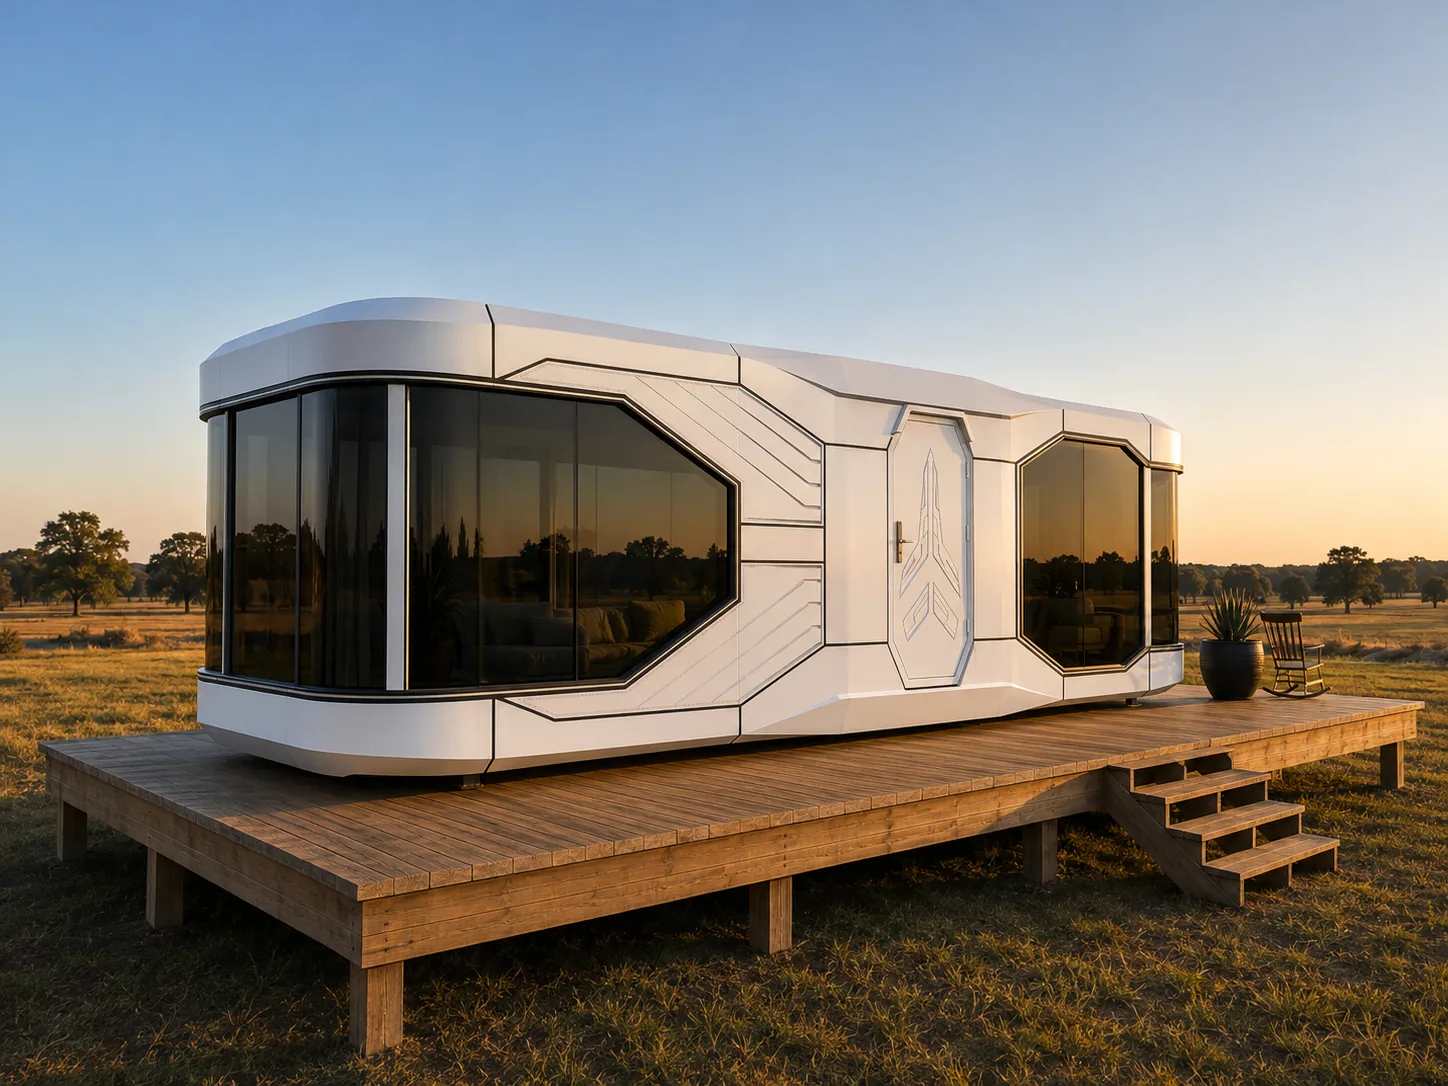
Finished capsule home on a timber deck at golden hour
Start living.
The planning is behind you. Now it’s time to enjoy the space and everything it makes possible.
Site preparation, permitting, transportation and installation requirements vary by location. We’ll help identify the key considerations early in the conversation.
The difference

Capsule home or container house?

A container house starts as a freight box that gets cut open, insulated and fitted out. A Dakeeta capsule home is designed and built as a home, then delivered finished.

Compare the models
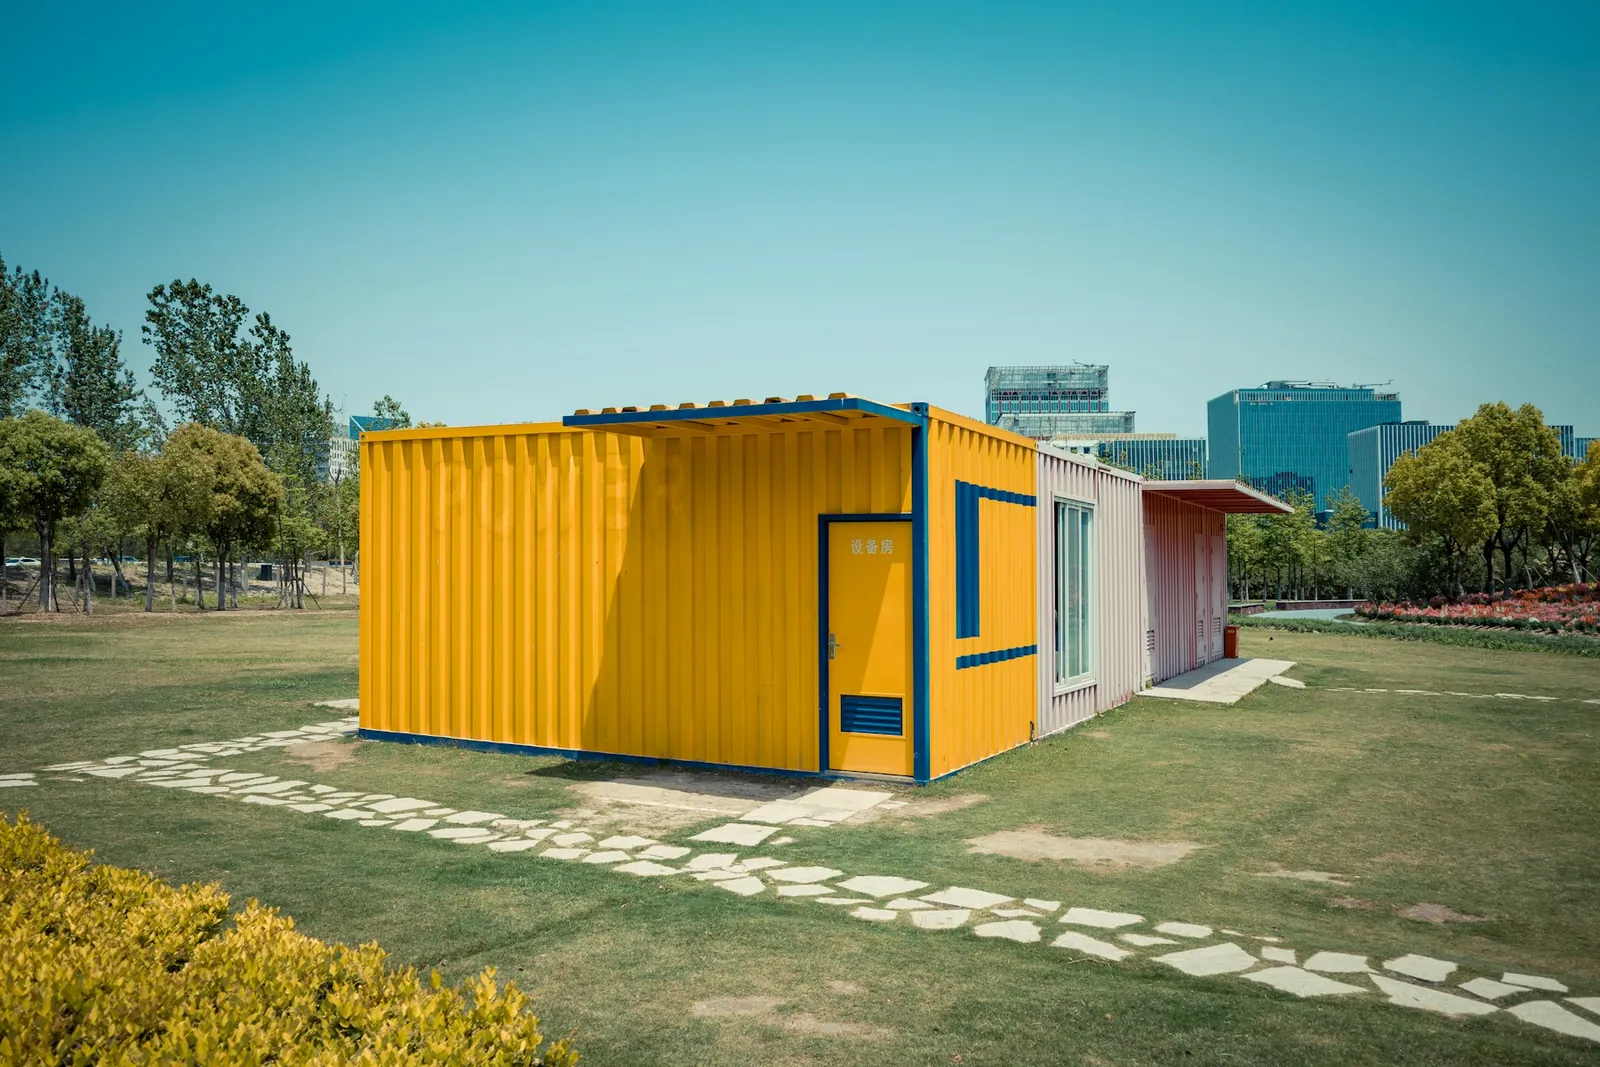
A small house made from a yellow shipping container on a lawn
Container house
Converted shipping container
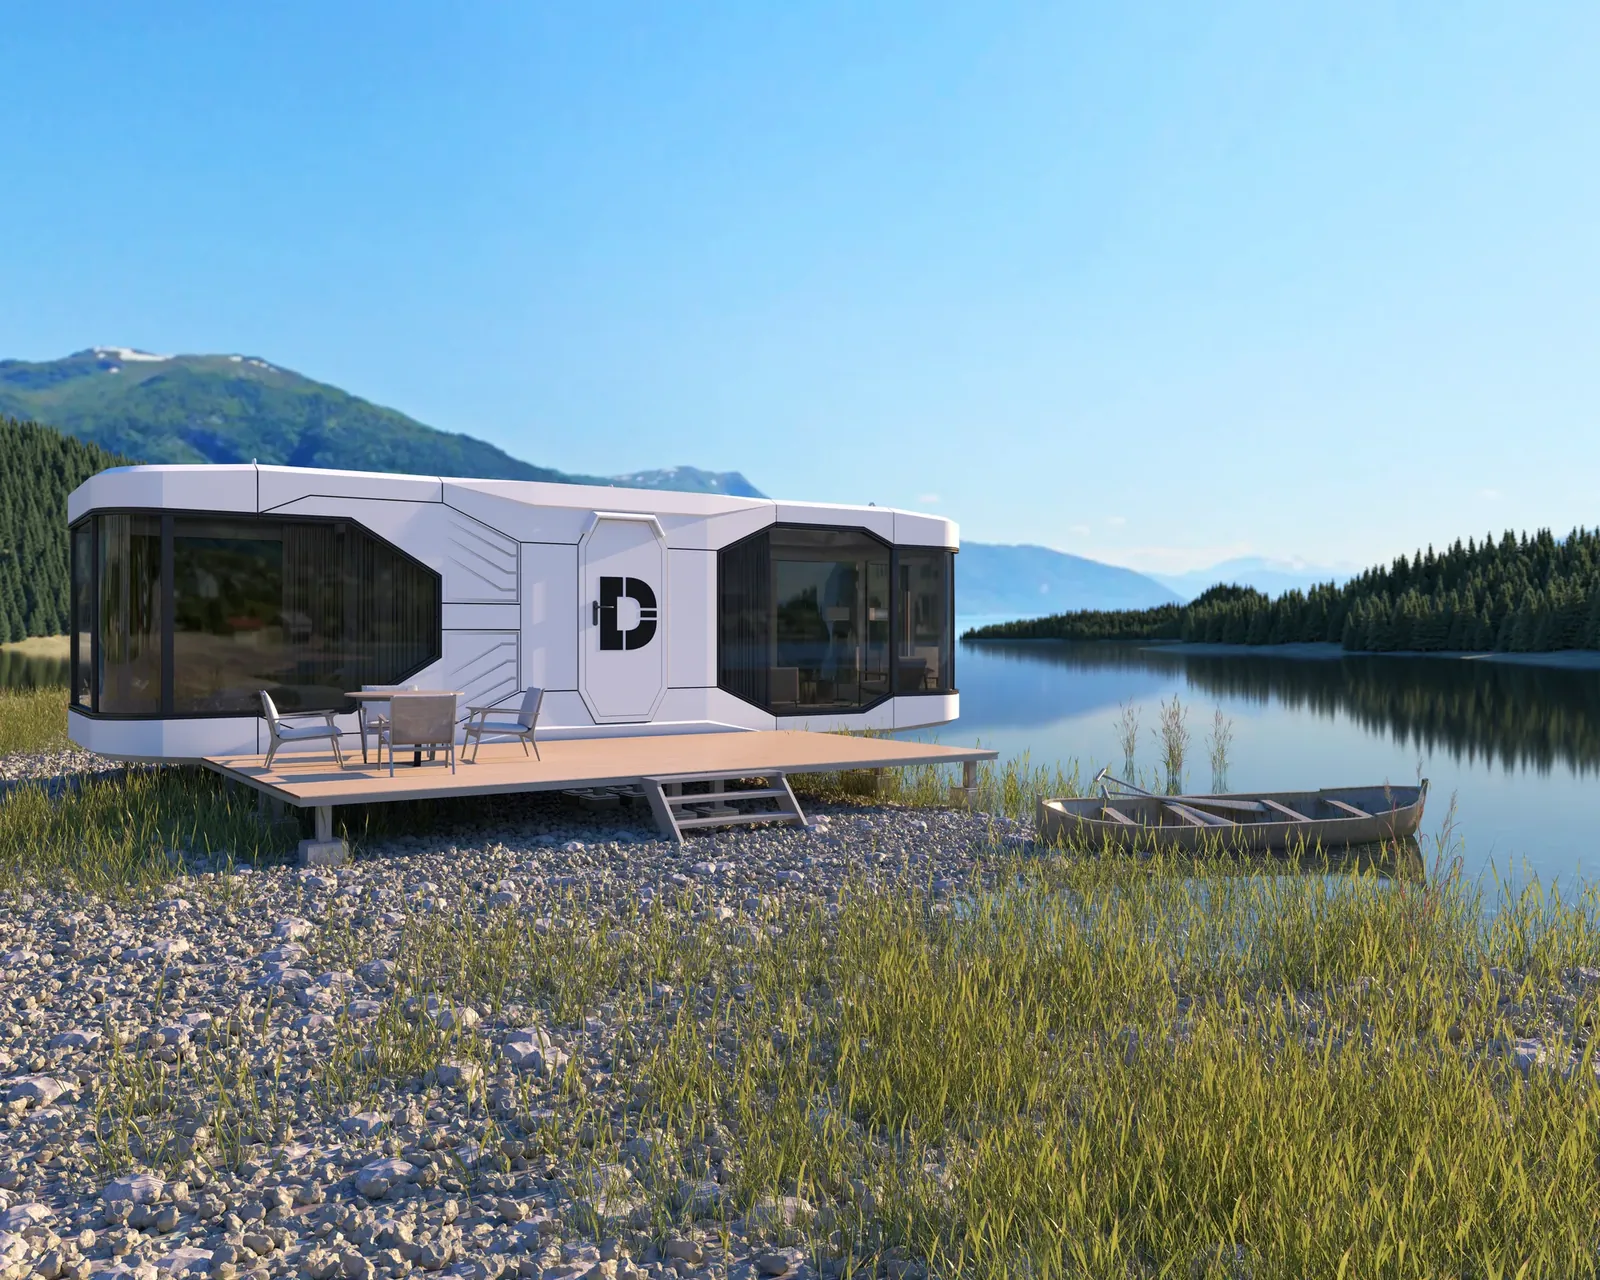
The Dakeeta Lockhart 420 capsule home on a lakeside deck
Dakeeta capsule home
Lockhart 420
Frame
Corrugated steel walls, reinforced wherever they are cut
12GA and 16GA galvanized steel frame
Insulation
Usually added inside after conversion, taking interior space
R-30 roof and R-19 walls, built into the panels
Width
8 ft wide
Up to 11 ft 5 in wide
Glass
Window openings cut into the steel
Panoramic double-pane Low-E glass
On delivery
Wiring, plumbing and finishes often done on site
Arrives wired and plumbed

Container figures refer to standard ISO shipping containers. Dakeeta dimensions vary by model; the Lockhart 420 is shown.

Questions

Answers before you ask.

Four questions people ask before requesting a quote.

Still have a question?
Tell us about your site and we’ll answer it with a real schedule and a real number.
Get a Quote
How fast is delivery, really?

Your unit leaves the factory complete. Once your pad and utilities are ready, placement takes days. We publish the schedule before you commit, so the date doesn’t drift.

What does my site need before delivery?

A prepared pad or foundation, plus utility hookups. We publish the exact requirements before you commit, so your contractor knows what to build.

Do the units behave the same across a cluster?

They do. One dashboard runs every lock and thermostat. Operators put it plainly. “If the smart controls don’t work the same across all of them, I’m back to driving out there.” We built the platform so that doesn’t happen.

What does it cost to hook up each unit?

Your local contractor quotes the site work. We fix and publish the unit side. The hookup cost per unit stays predictable as you add units, because every unit connects the same way.

Next step

Own the future. Ready when you are.

Tell us about your site and what you’re planning. We’ll match a model and quote the delivery window, site-prep requirements included.

Free consultation in 2 clicks.
1-year warranty on integrated components.
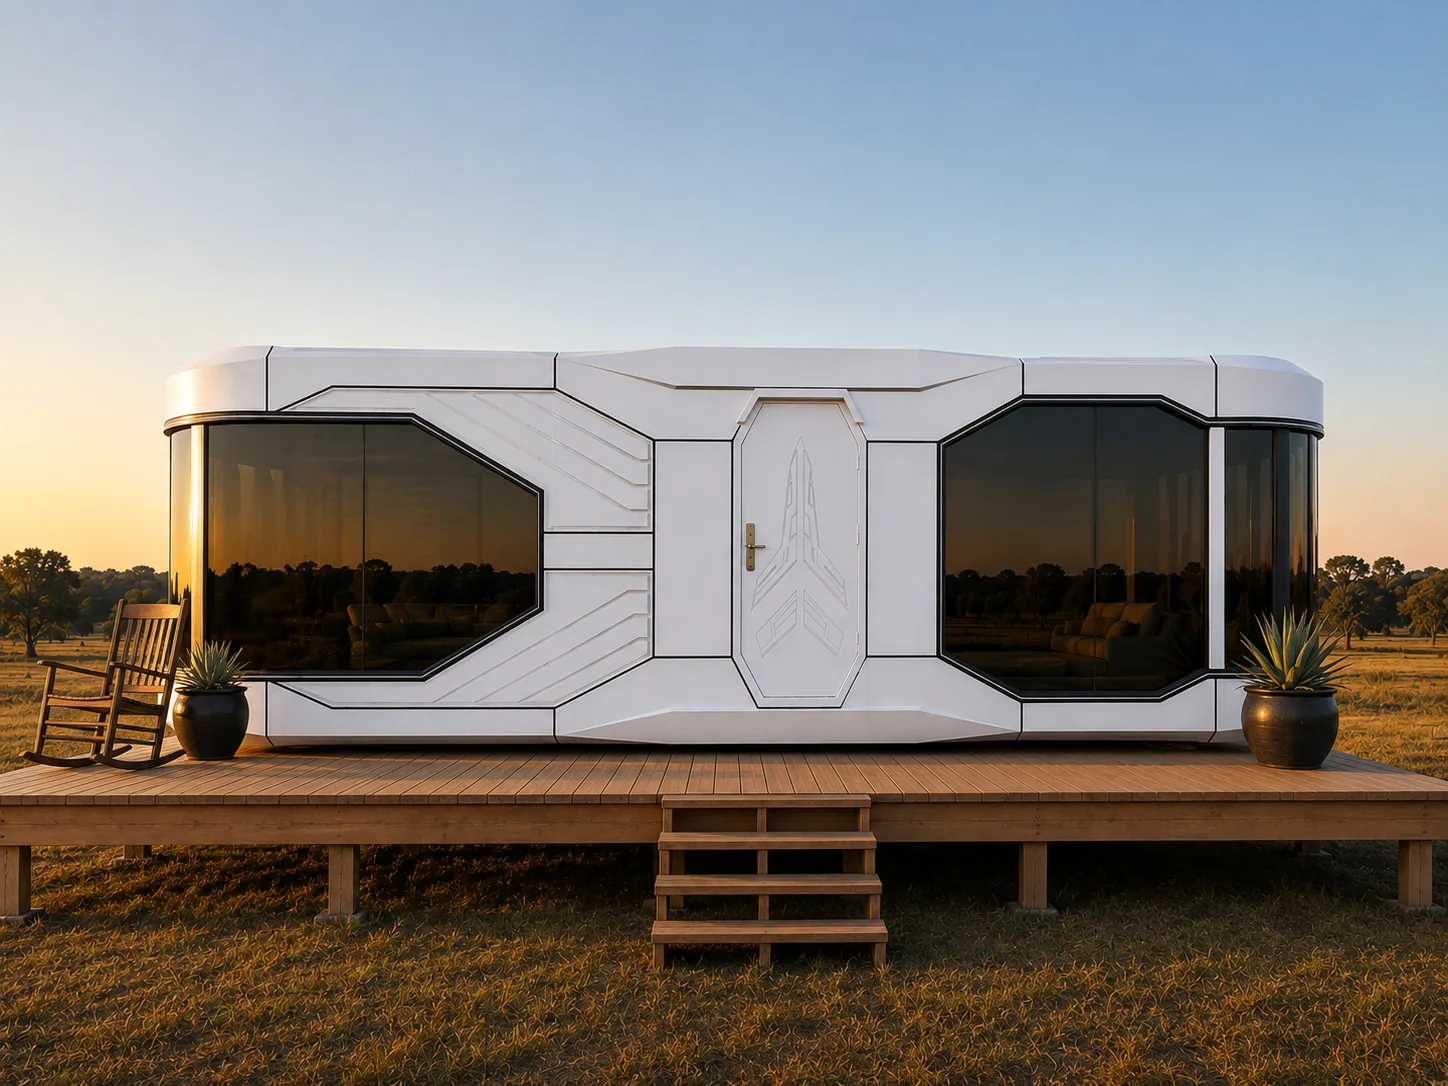

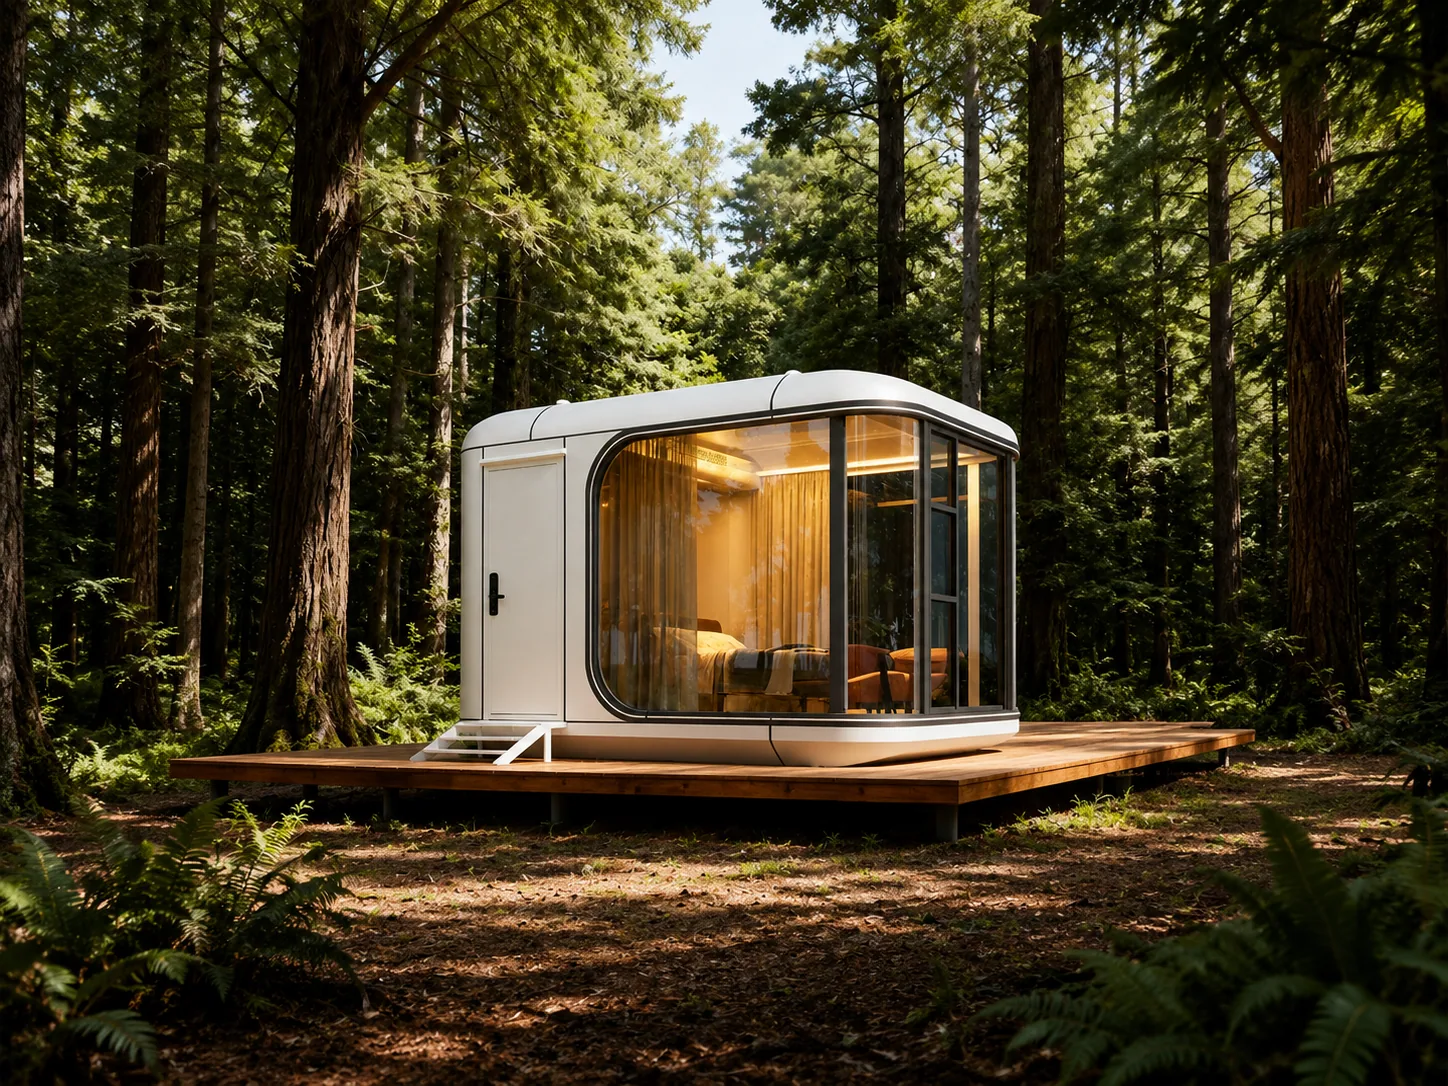
A Dakeeta capsule home on a timber deck in open grassland at sunset
Dakeeta Modular
Delivered in weeks. A site build runs 12 to 18 months.
We publish site requirements before you commit.
Contact
+1 833-386-4446info@dakeetamodular.com
4620 S Sam Houston Pkwy W
Suite 430
Houston, TX 77053
Showroom — Huntsville, Texas