Marfa 200Austin 280Barton Springs 410Lockhart 420Wimberley 800
Austin 280
·
Modern Modular Living Unit

Own a factory-finished 280 sq ft capsule.

One bedroom and one bath, wrapped in panoramic Low-E glass with smart controls. It arrives wired and plumbed, ready to live in or rent in weeks.
Delivered in weeks. A site build runs 12 to 18 months.
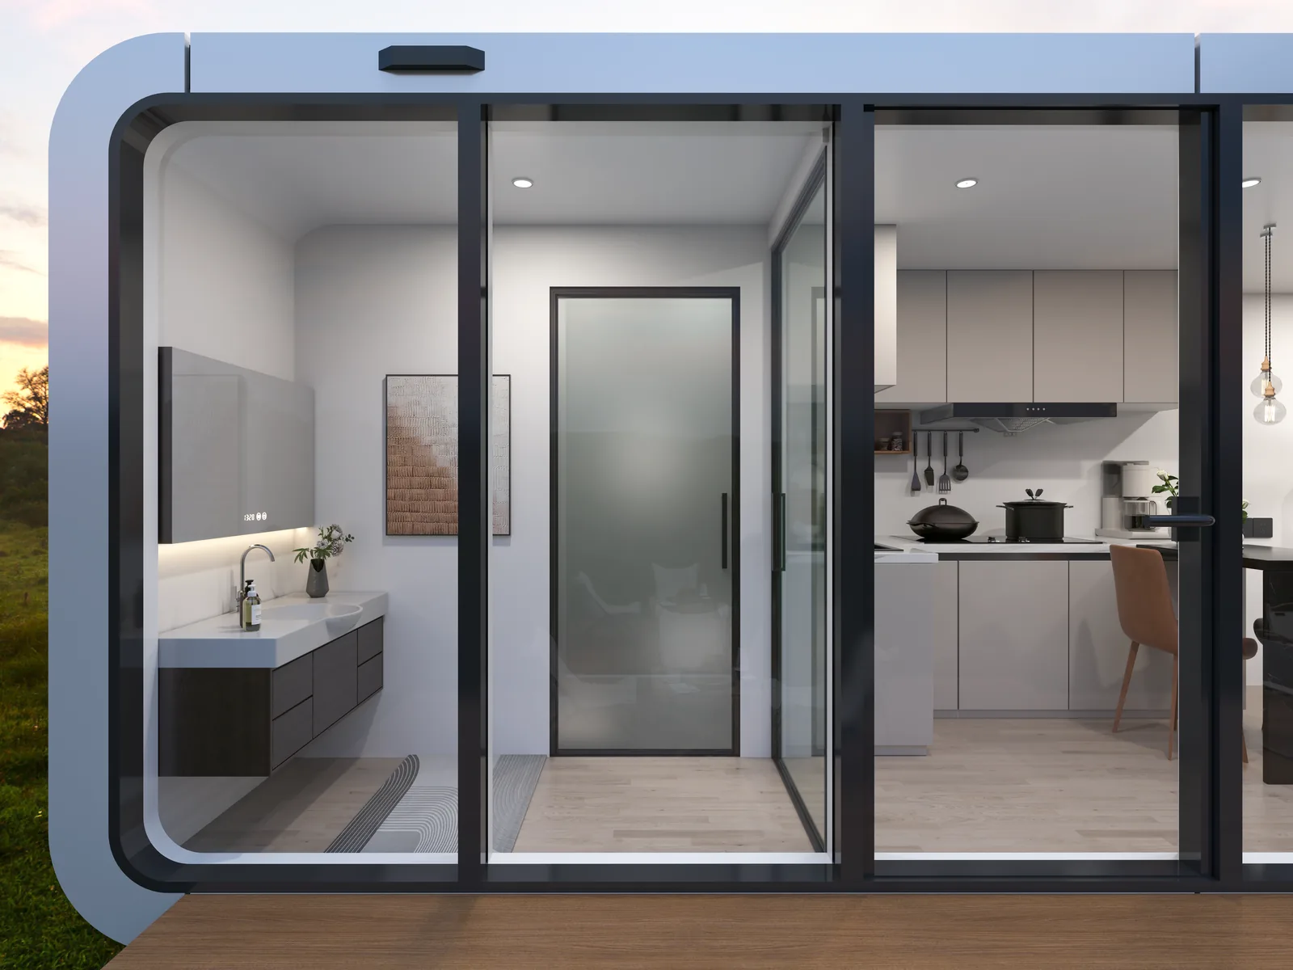
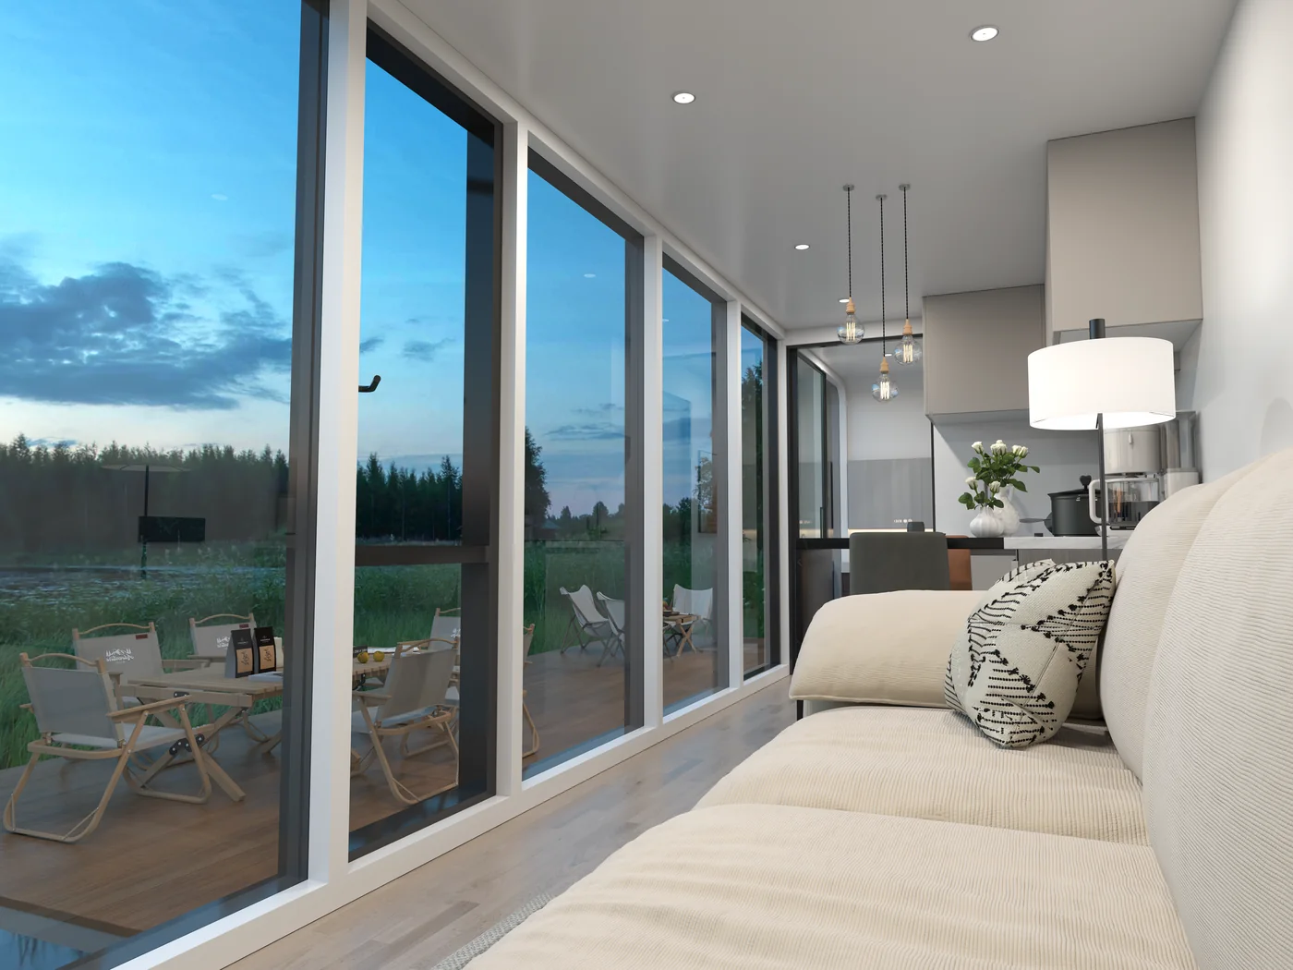
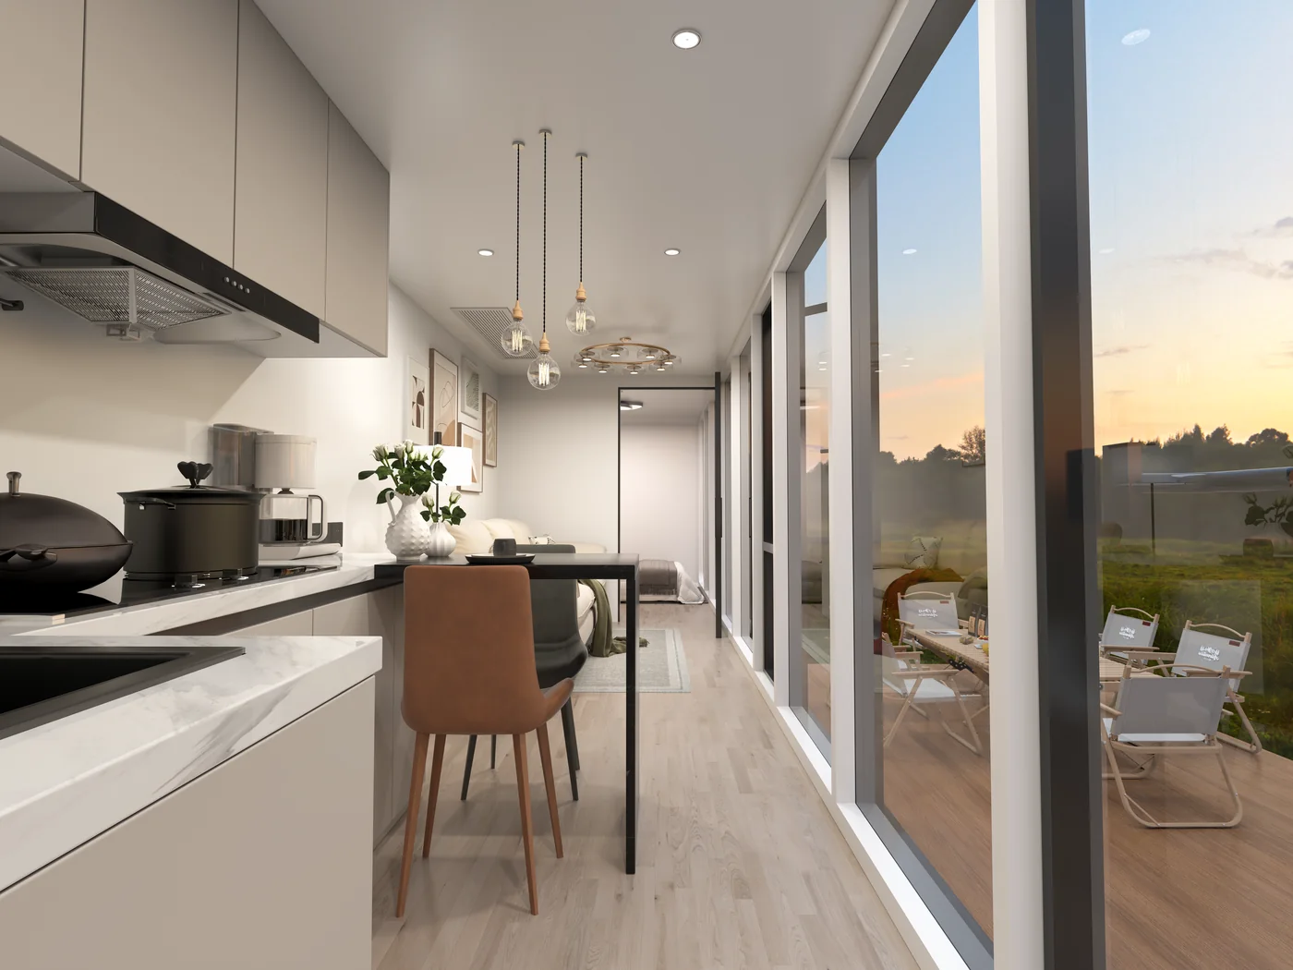
The Austin 280 modular living unit in a Texas Hill Country backyard at golden hourThe Austin 280 modular living unit seen from the entry sideInside the Austin 280, looking down the great room
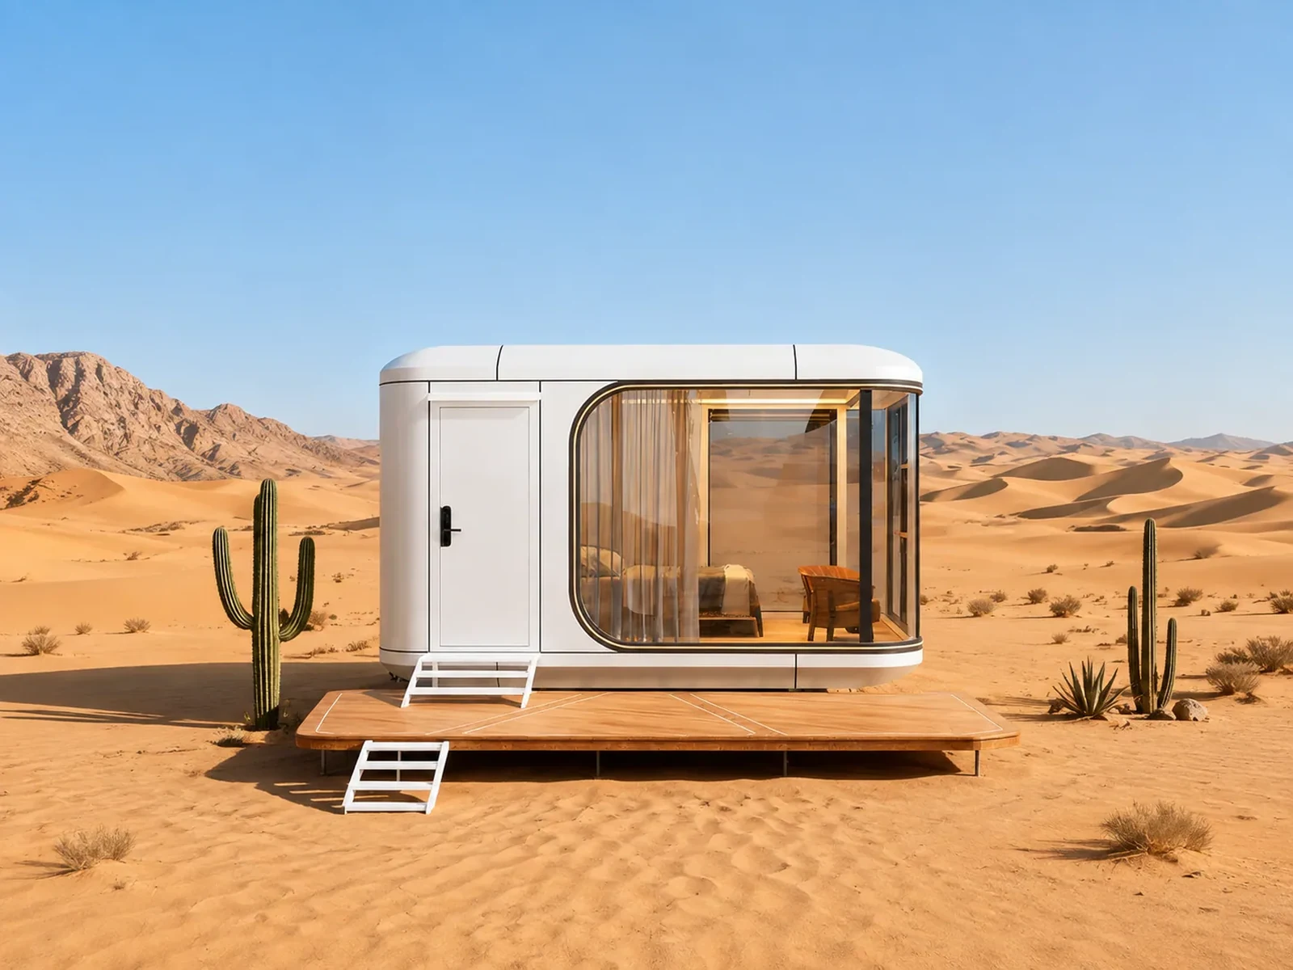
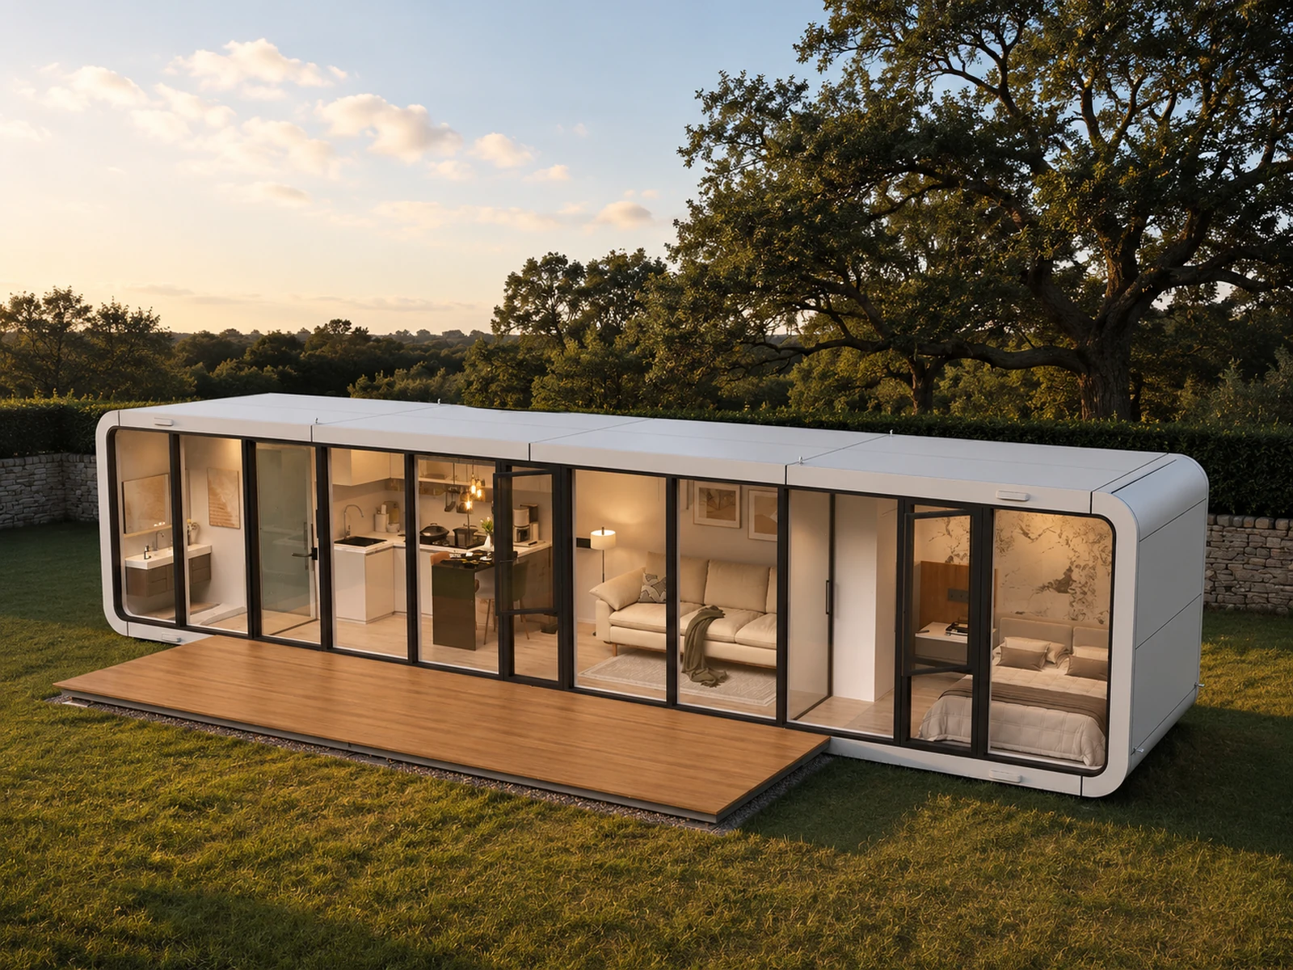
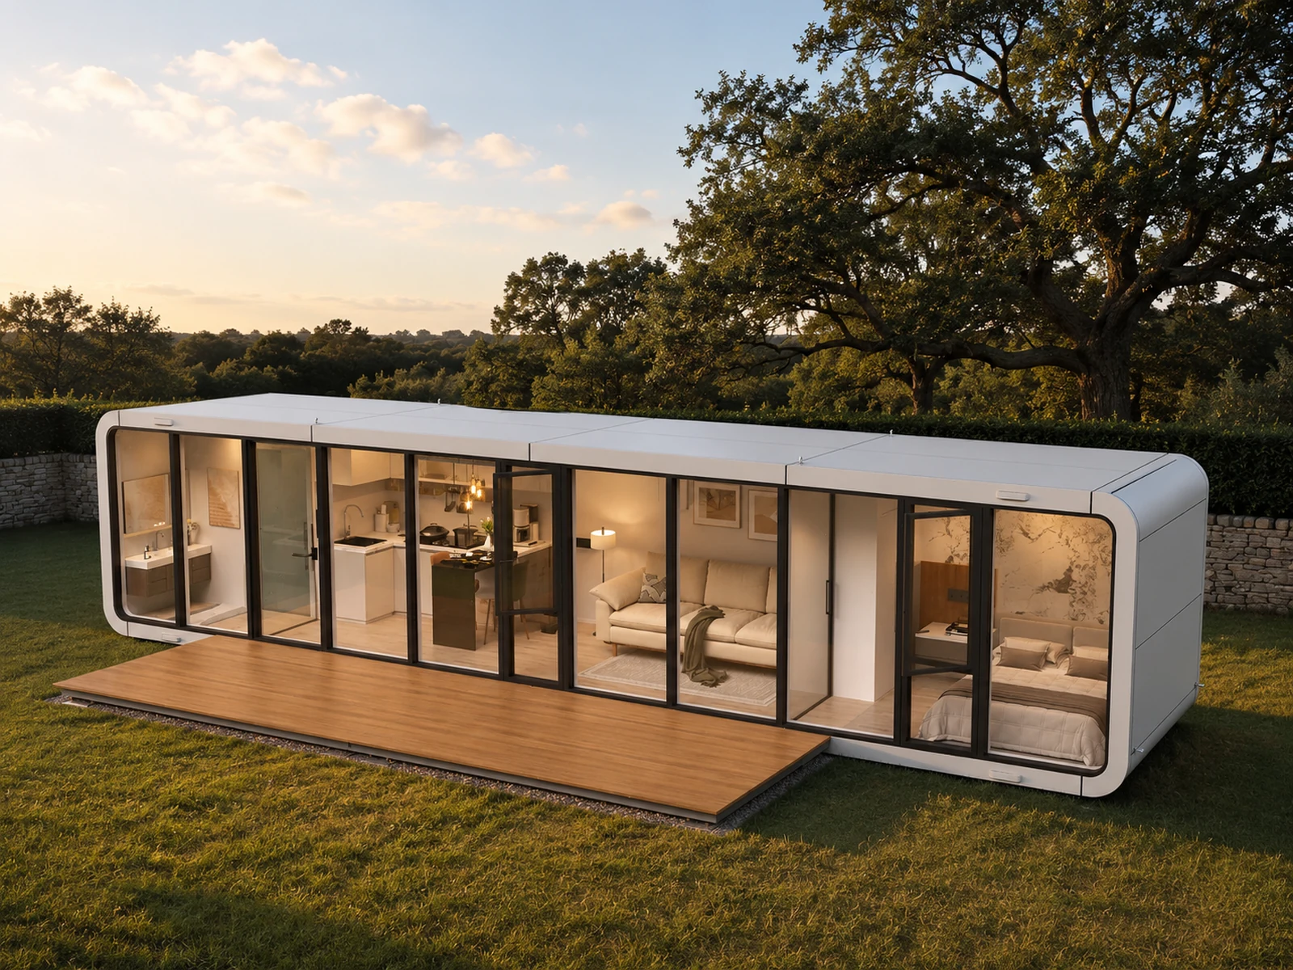
The Austin 280 modular living unit in a Texas Hill Country backyard at golden hour
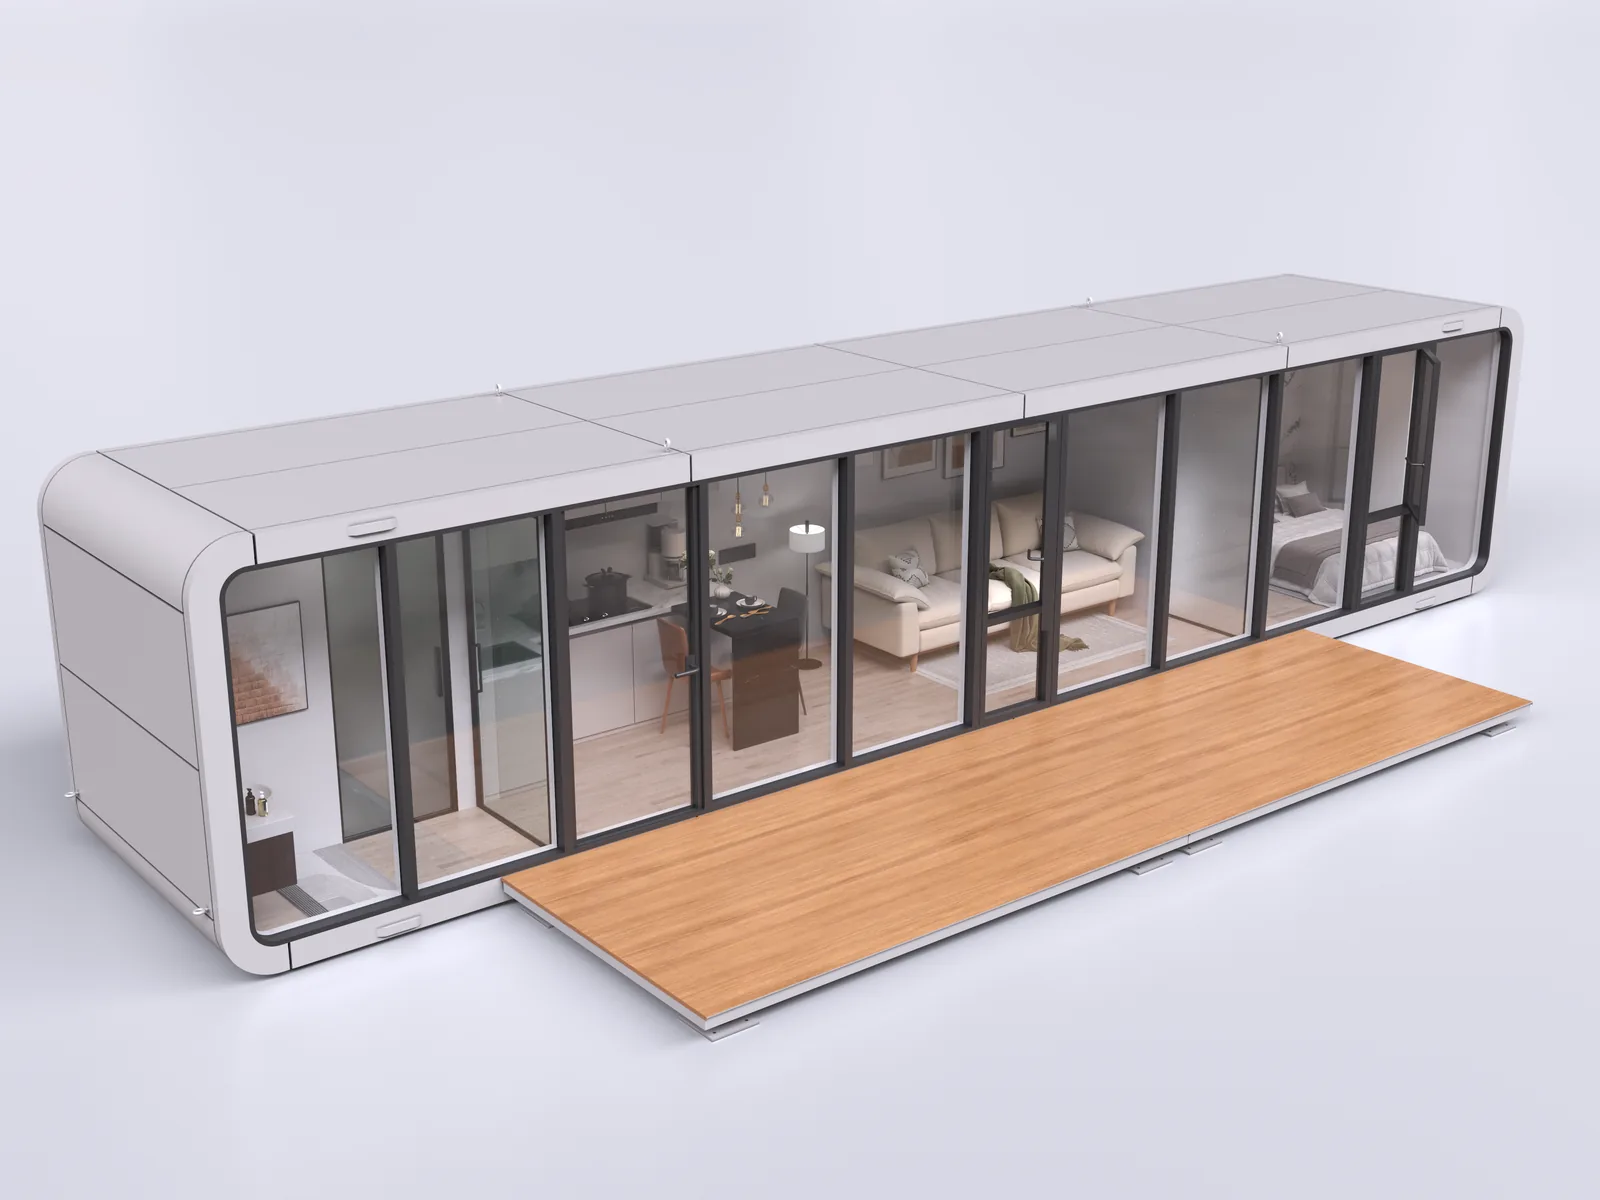
The Austin 280 modular living unit seen from the entry side
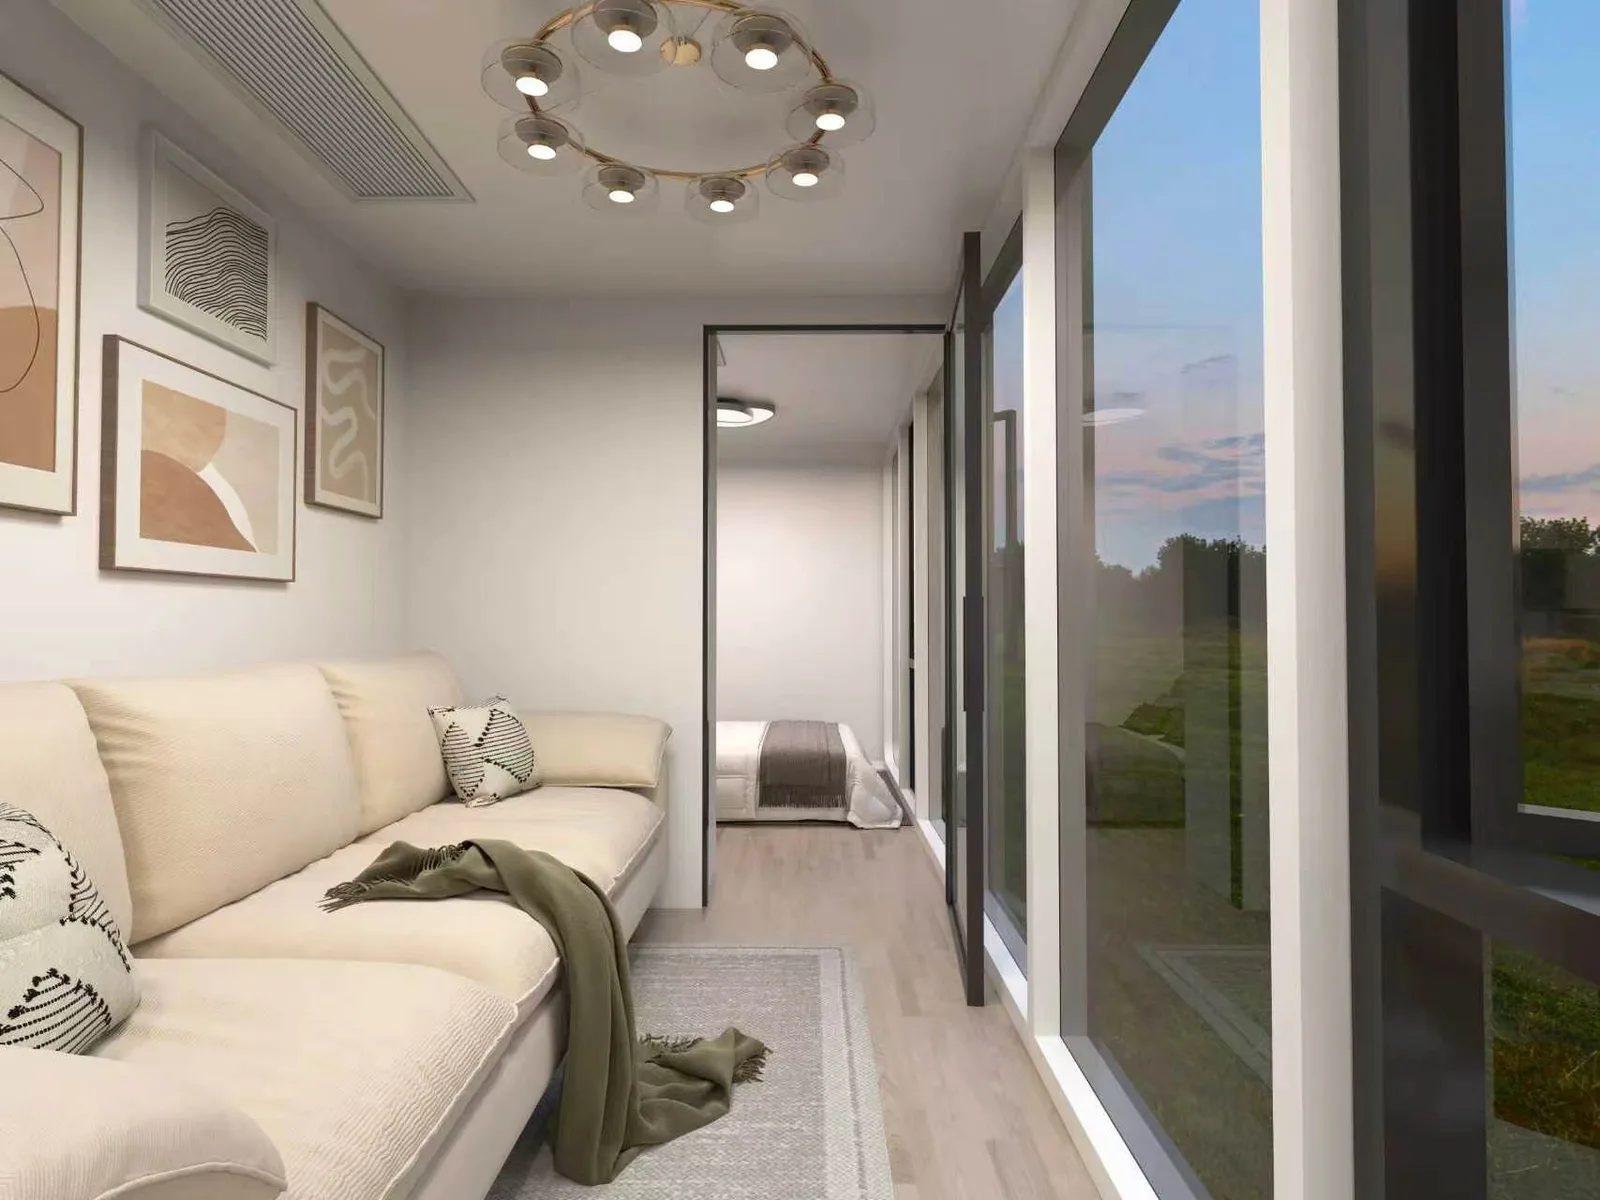
Inside the Austin 280, looking down the great room
Usable area
280 sq ft
Sleeps
2–8 people
Shipped weight
7.72 tons (7,000 kg)
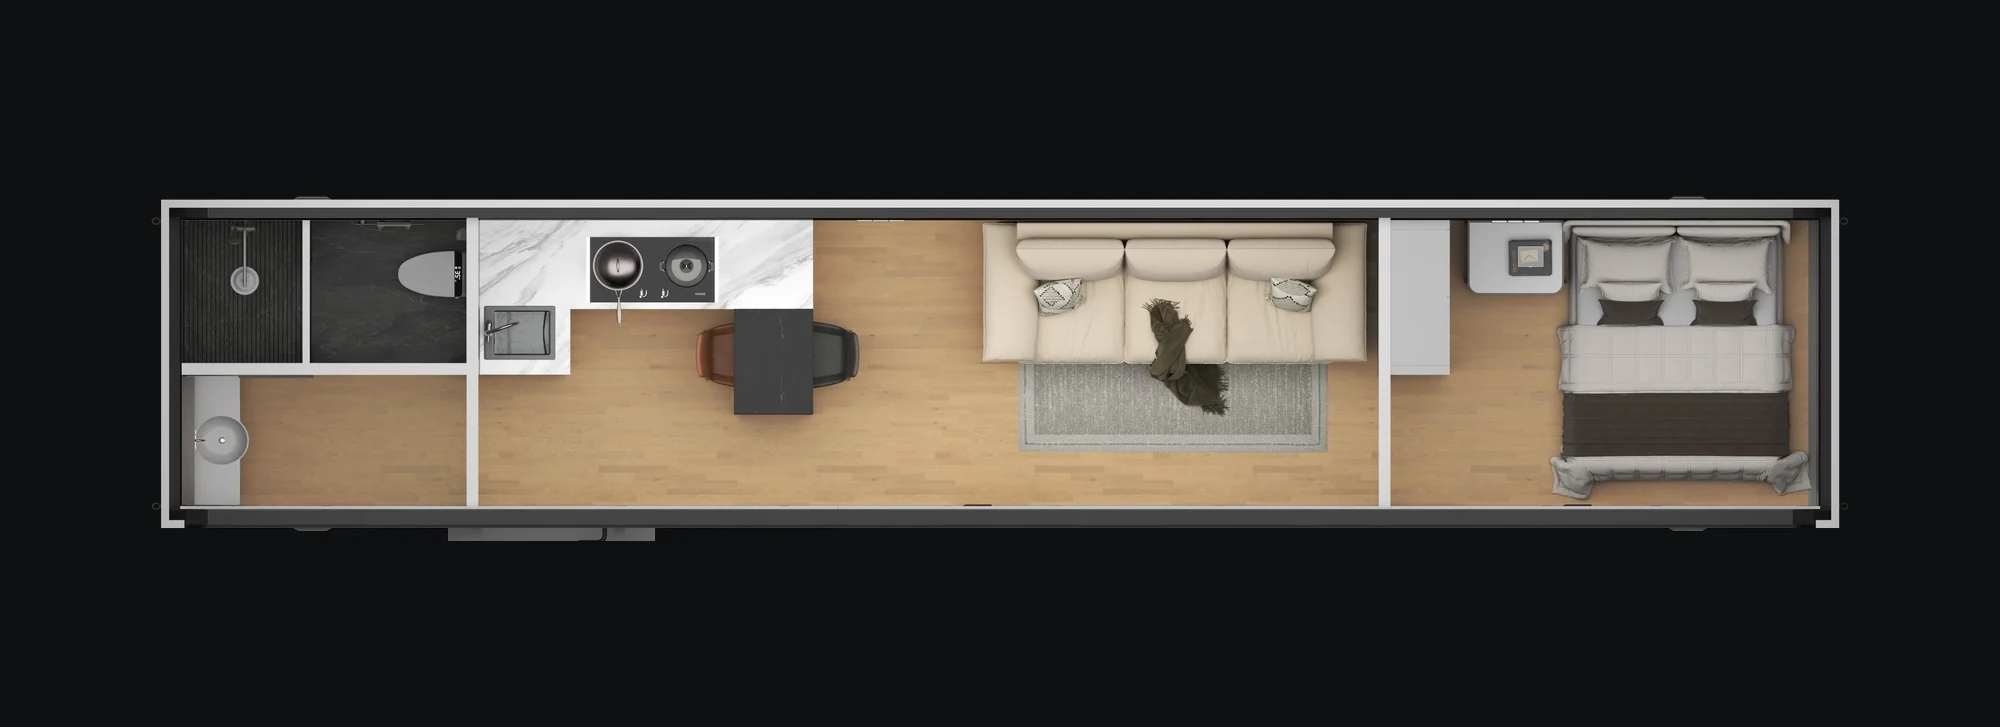
16,48,Bathroom|31,38,Kitchen|59,47,Great room|84,48,Bedroom
Layout & dimensions

A full home in 280 square feet

One long glass-walled room, zoned for sleeping and living, with a full bath at the private end. Usable area is 279.86 square feet on a 37′ 9″ by 7′ 4″ footprint. The kitchen is an add-on upgrade.
Footprint
37′ 9″ × 7′ 4″
Height
8′ 0″
Usable area
280 sq ft
Austin 280 floor plan, one level seen from above
Level 1
Level 2

Hover a room to find it on the plan

Options

Full kitchen · Composite deck platform · Hospitality move-in kit

The mechanism

Thirty-seven feet long, seven feet four wide, framed to stay straight.

The Austin is the narrowest unit in the range, which puts every load on the long steel edges rather than on an interior wall. The frame is squared and the bath core is plumbed and tested in the bay, so it arrives as one rigid finished room.

01
Framed.
12- and 16-gauge galvanized steel angles, set to carry a 37-foot span at 7 feet 4 inches wide.
02
Insulated.
R-30 roof and R-19 wall panels, sealed around the bathroom core.

03

Finished.
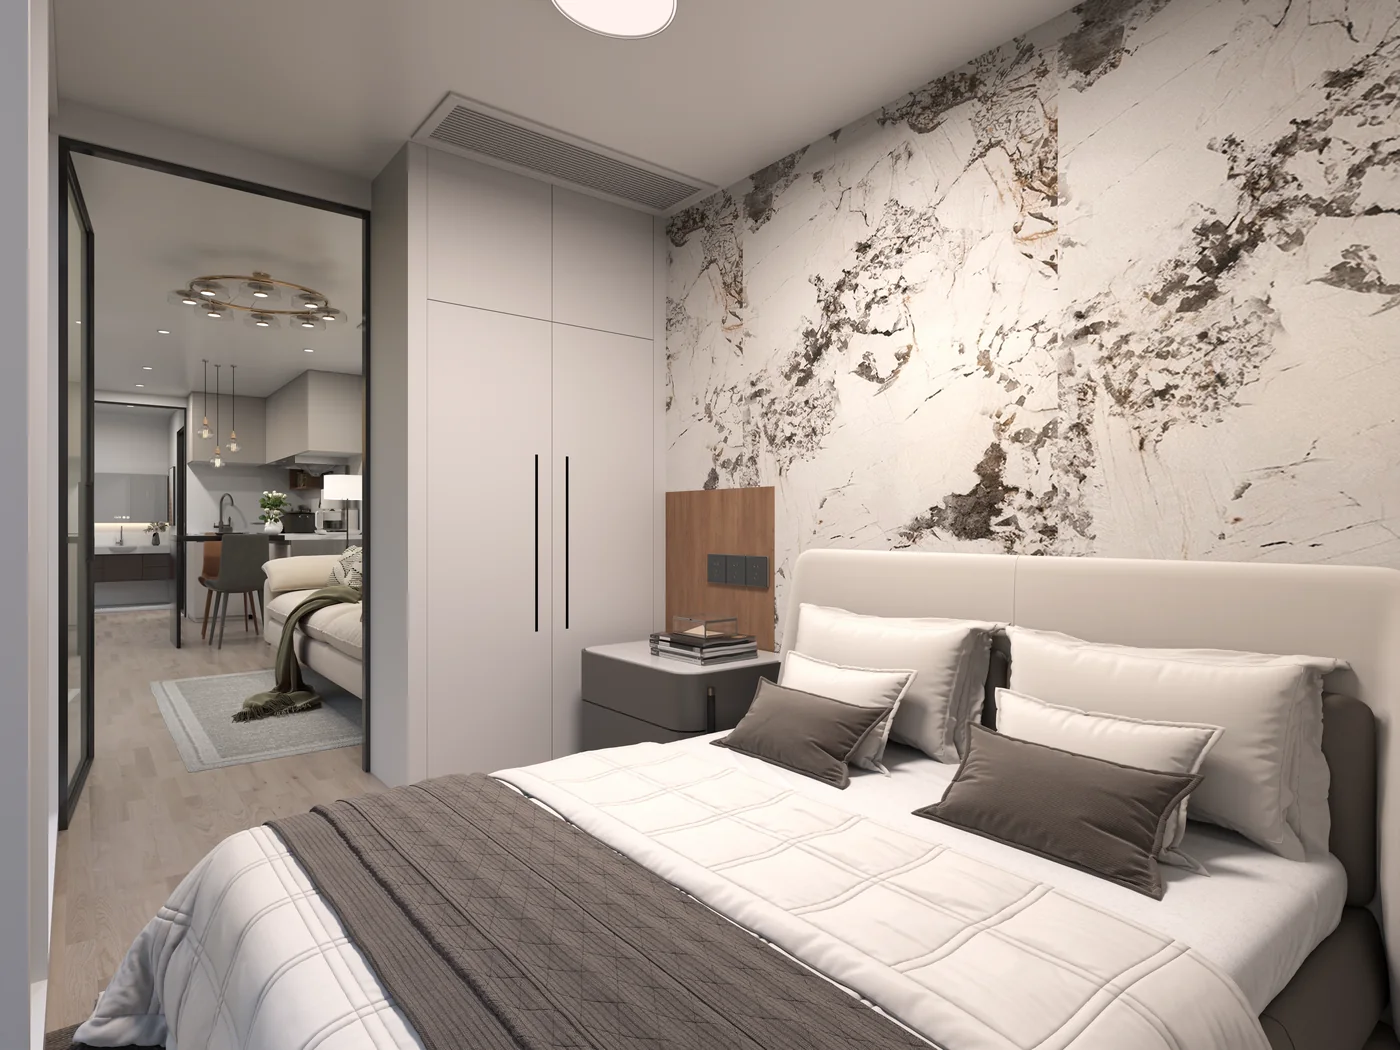
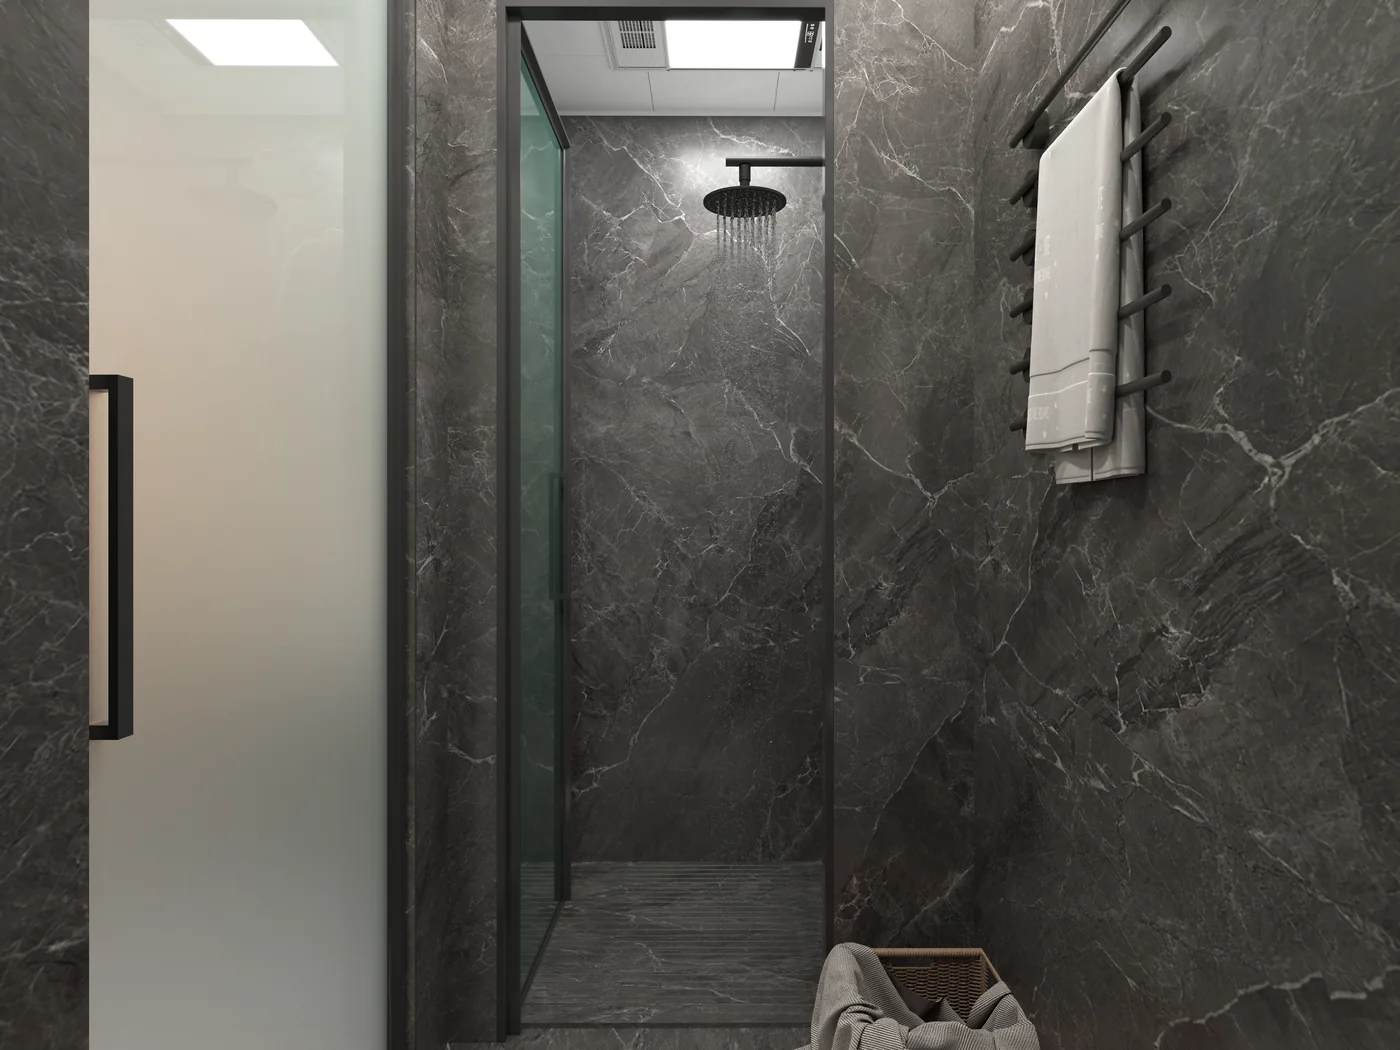
Marble-look feature wall, waterproof flooring and the full bath, fitted before loading.

Smart controls

The sleeping end and the living end, held at different temperatures.

One long glass-walled room is zoned for sleeping at the private end and living at the other, and dual-zone HVAC holds each independently. Lighting, locks and the shades on the glazed wall run from voice or from your phone.

01

Glazed.
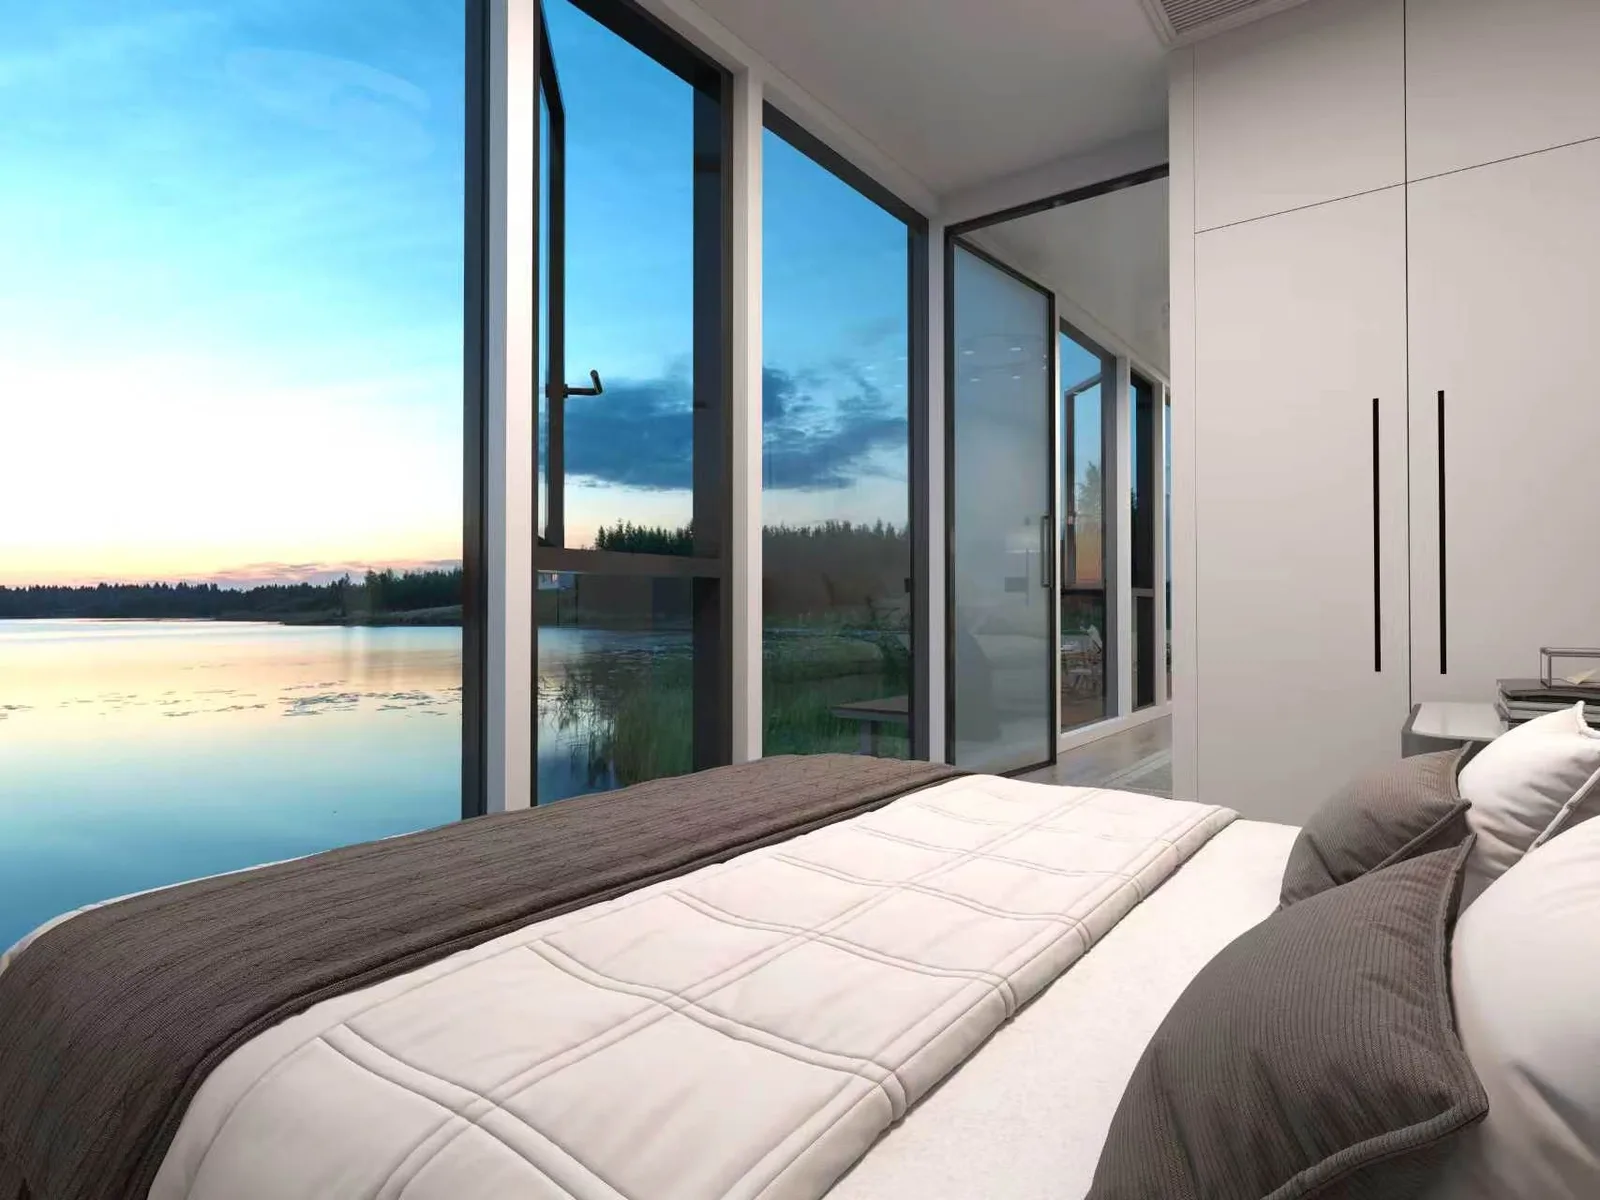
Low-E double-pane glazing down the long elevation, motorized blackout curtains fitted.

02

Wired and plumbed.
Wired and plumbed with the full bath tested, HVAC zoned to the sleeping and living ends.

03

Automated.
Voice control, smart locks and the pendant lighting configured per zone.
Get a Quote
The Austin 280 living space after dark, pendant lights above the kitchenThe Austin 280 kitchen with pendant lighting and dining seatThe Austin 280 bedroom with marble feature wallThe Austin 280 bathroom with walk-in shower in dark stoneThe Austin 280 bedroom at sunset, glazing opening onto still waterThe Austin 280 living end, sofa and framed prints with the corridor running past
Will hookup costs stay predictable as I add units?~Yes. Each unit connects to the same pad and utility stubs, so the hookup scope is fixed and repeatable. The cost stays predictable as you add units.|Do units in a cluster come out identical?~Every Austin 280 leaves the factory to the same build sheet. That keeps a ten-unit cluster running on one set of instructions, with smart controls that work the same across all of them.|Is 280 square feet enough for guests or full-time living?~The 279.86-square-foot plan holds a bedroom and a great room, plus a full bath. The kitchen is an upgrade for full-time living.|How fast from deposit to placement?~Factory-finished units deliver in weeks, not the twelve to eighteen months of site-built construction. Your quote includes the delivery window for your site.|Can the bedroom and the living area hold different temperatures?~Yes. Dual-zone HVAC sets the bedroom and the living area independently. Guests should not be roasting in the bedroom while the living area is fine. With two zones, they will not be.

Answers

Questions worth answering

The five that decide whether a capsule fits your plot and your plan.

Still have a question?

Tell us about your site and we will come back with the exact requirements and a delivery window.

Get a Quote
01

What does the site need before delivery?

A level foundation pad and utility stubs for power and water, plus a sewer connection. We send the site-preparation requirements up front, before you break ground.

02

How long does placement take?

The unit arrives factory-finished and connects to the prepared pad and hookups. Delivery is measured in weeks, where site-built work runs 12 to 18 months.

03

Is this a permanent home?

Yes. It is framed in galvanized steel, insulated to R-30 in the roof and R-19 in the walls, and delivered with mechanical systems, finishes, glazing and smart controls installed. It is engineered for four-season use. Permitting varies by jurisdiction, and the exact site requirements come with your quote.

04

What warranty backs the structure?

The steel frame and thermal envelope carry a written warranty, detailed in the quote. Ask for the exact terms when you request a quote.

Build your quote

Spec it the way you'll live in it.

Every unit ships complete. These are what people add when the home has to do more than one job — a rental, a winter site, a place you cook in every day.

Interior~Kitchen upgrade~Counter and cabinetry specification|Interior~Heated flooring~Underfloor warmth through the living space|Interior~Drop-down projector~High definition, recessed into the ceiling|Outdoor~Aluminum deck porch~Extends the floor plan outside|Outdoor~Steel entryway steps~Powder-coated, matched to the frame|Cold climate~Triple glazing~All windows, for hard winters|Cold climate~Extra roof and wall insulation~Above the standard R-30 and R-19|Cold climate~Pipe heating system~Keeps the water lines running below freezing


Ships complete

Everything here is optional. The base unit arrives finished.

Get a quote
Dakeeta Modular
Delivered in weeks. A site build runs 12 to 18 months.
We publish site requirements before you commit.
Contact
+1 833-386-4446info@dakeetamodular.com
4620 S Sam Houston Pkwy W
Suite 430
Houston, TX 77053
Showroom — Huntsville, Texas