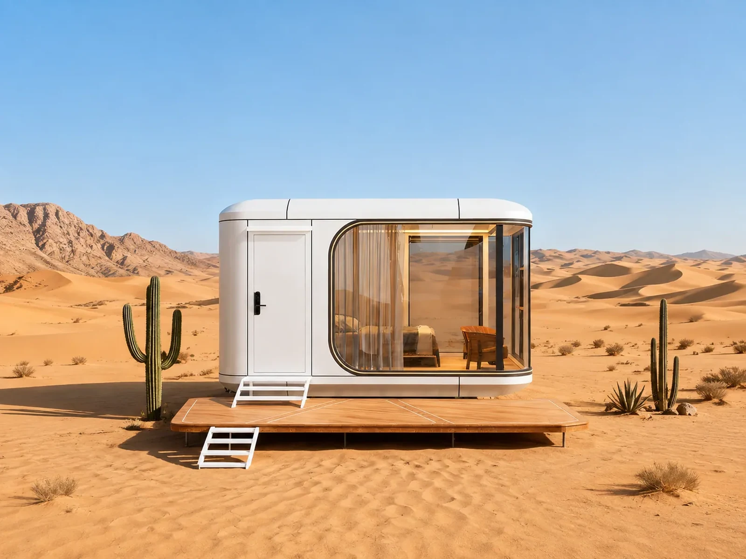
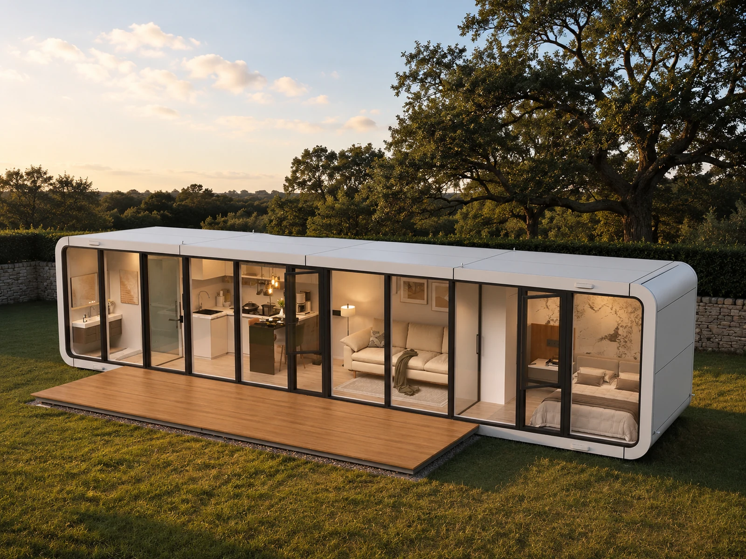
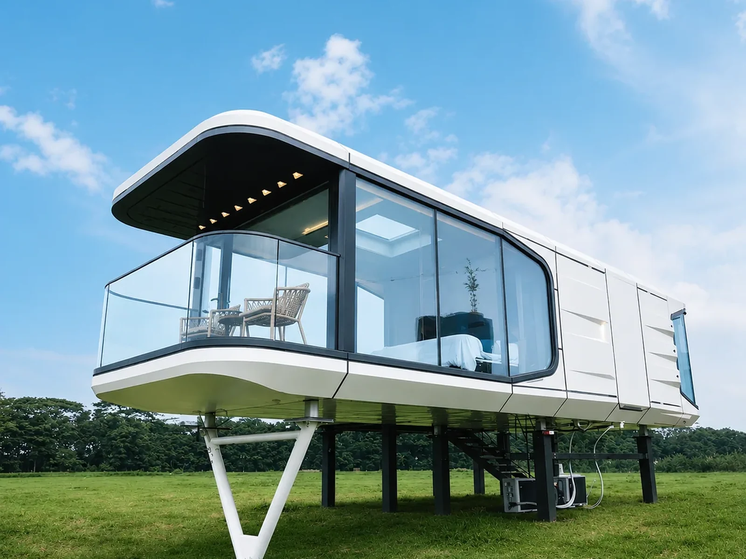
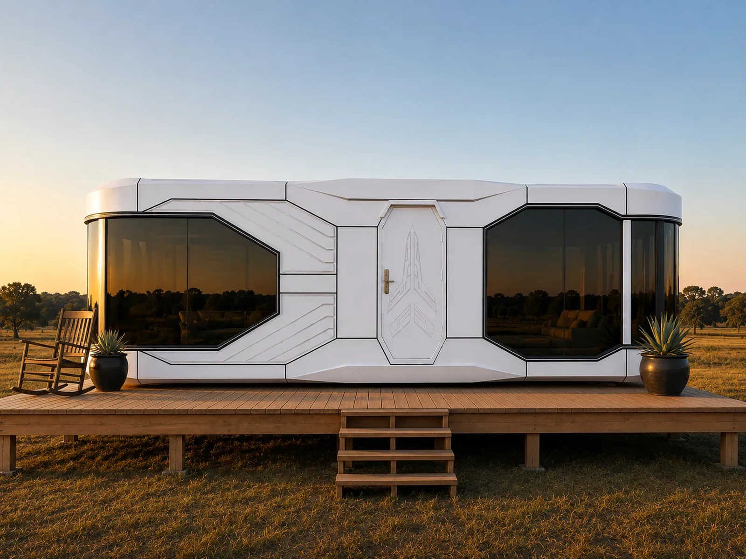
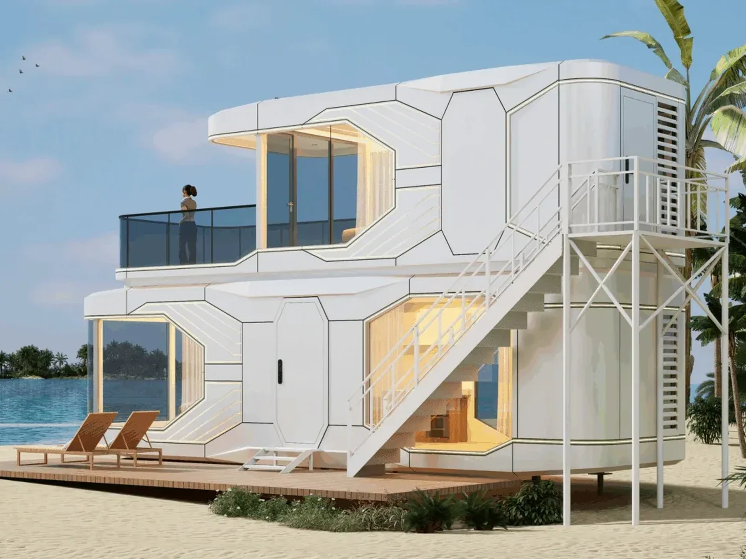
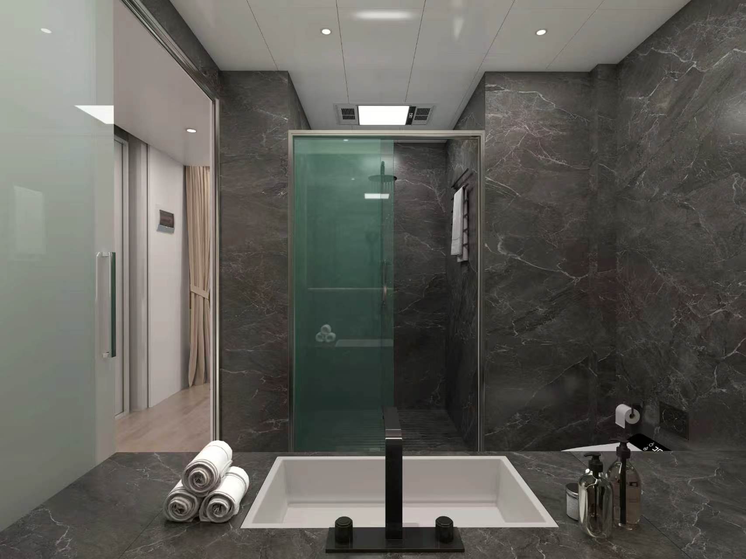
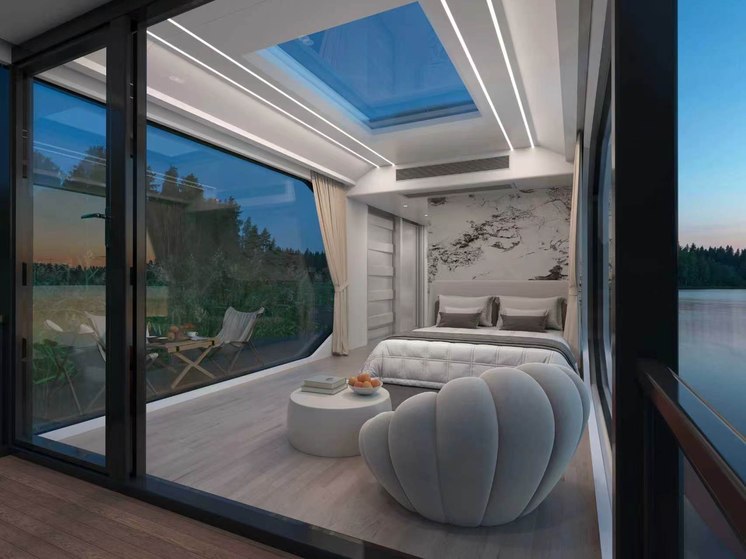
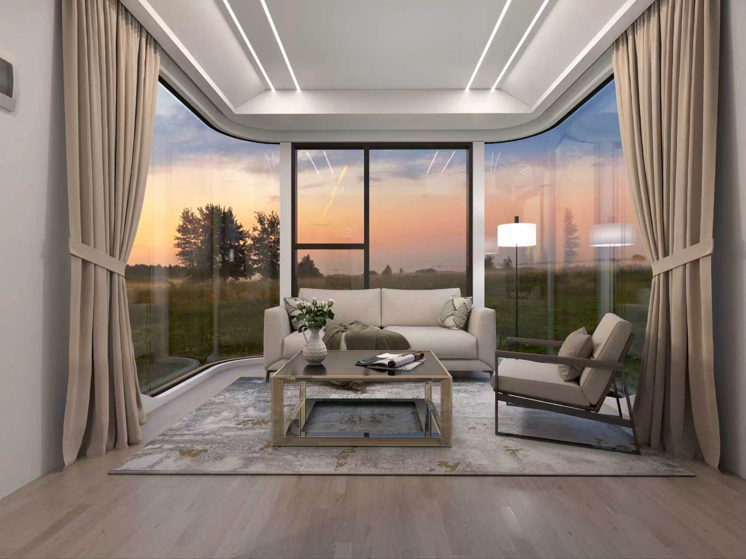
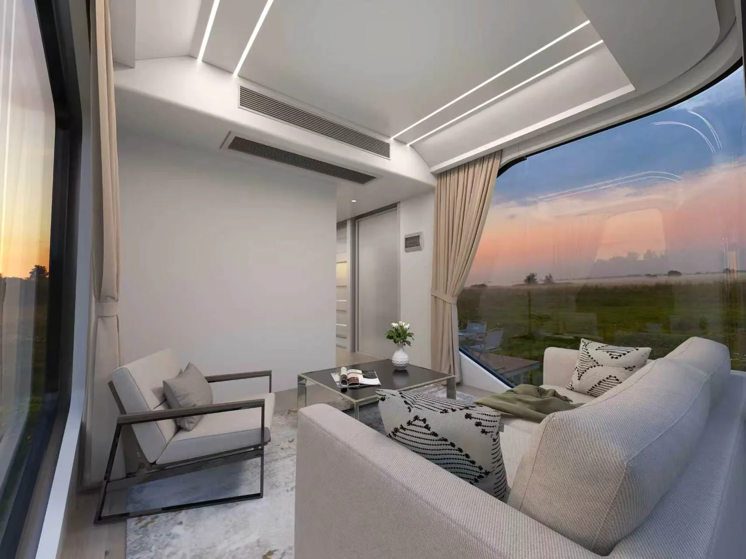
The Barton Springs ships factory-finished with a full bath and a wall of panoramic Low-E glass. Place it on a prepared pad, and it is open for guests.
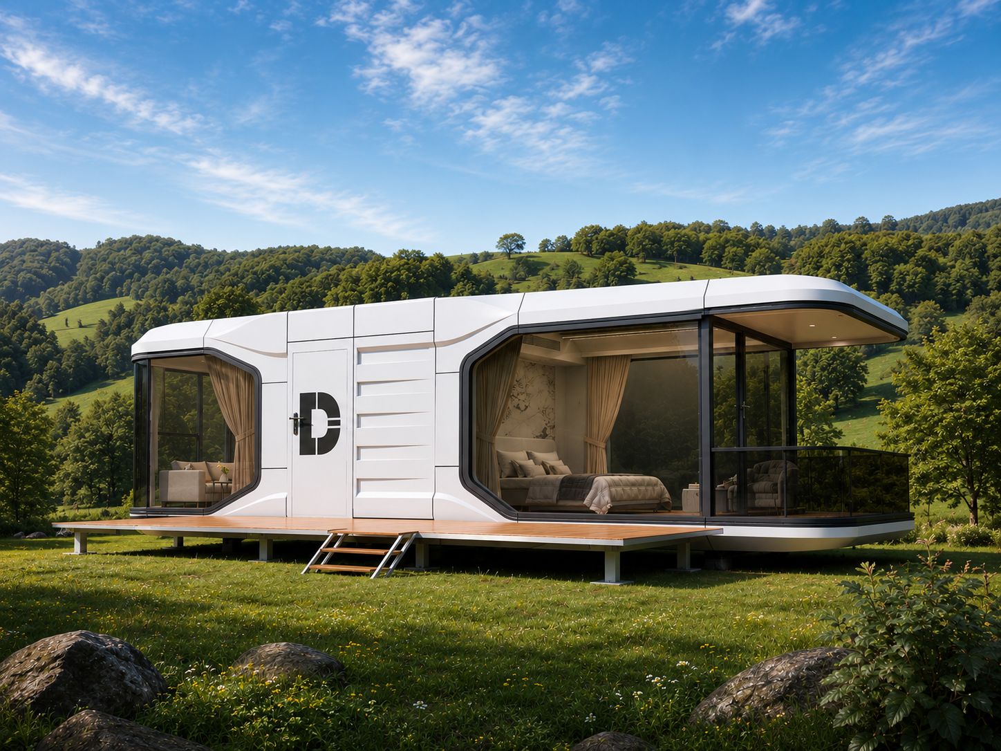
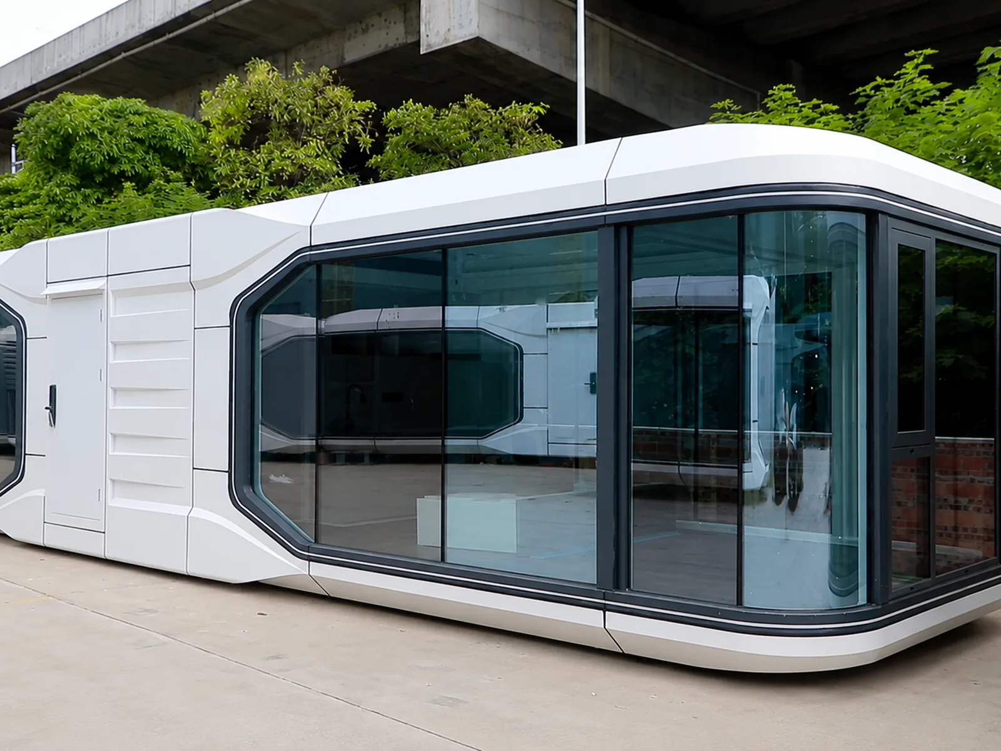
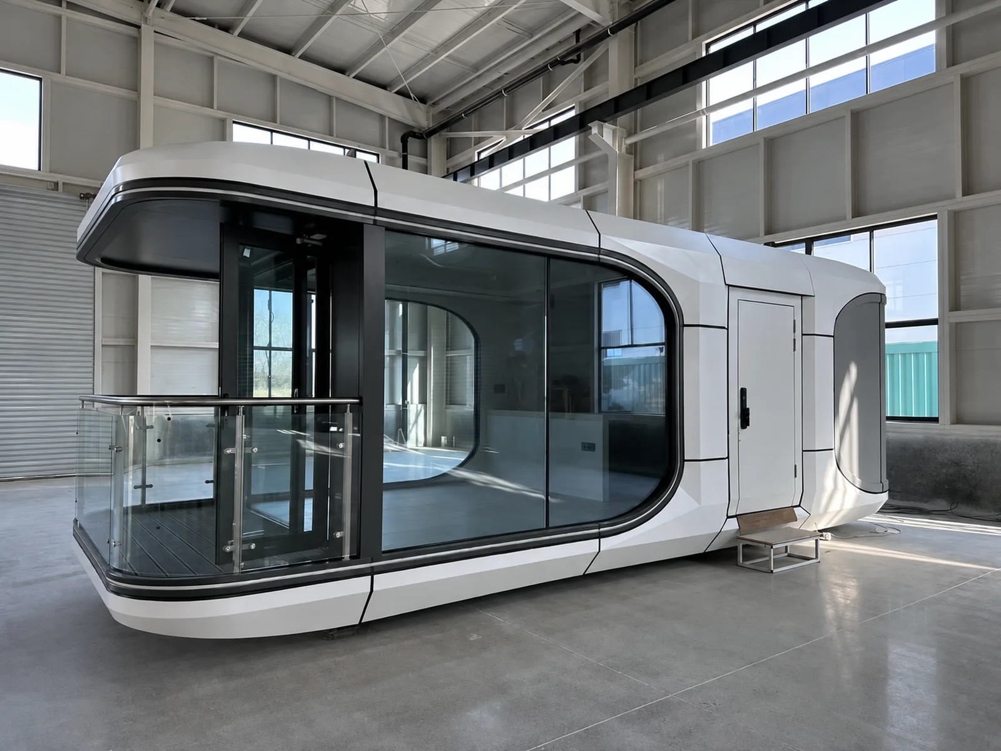
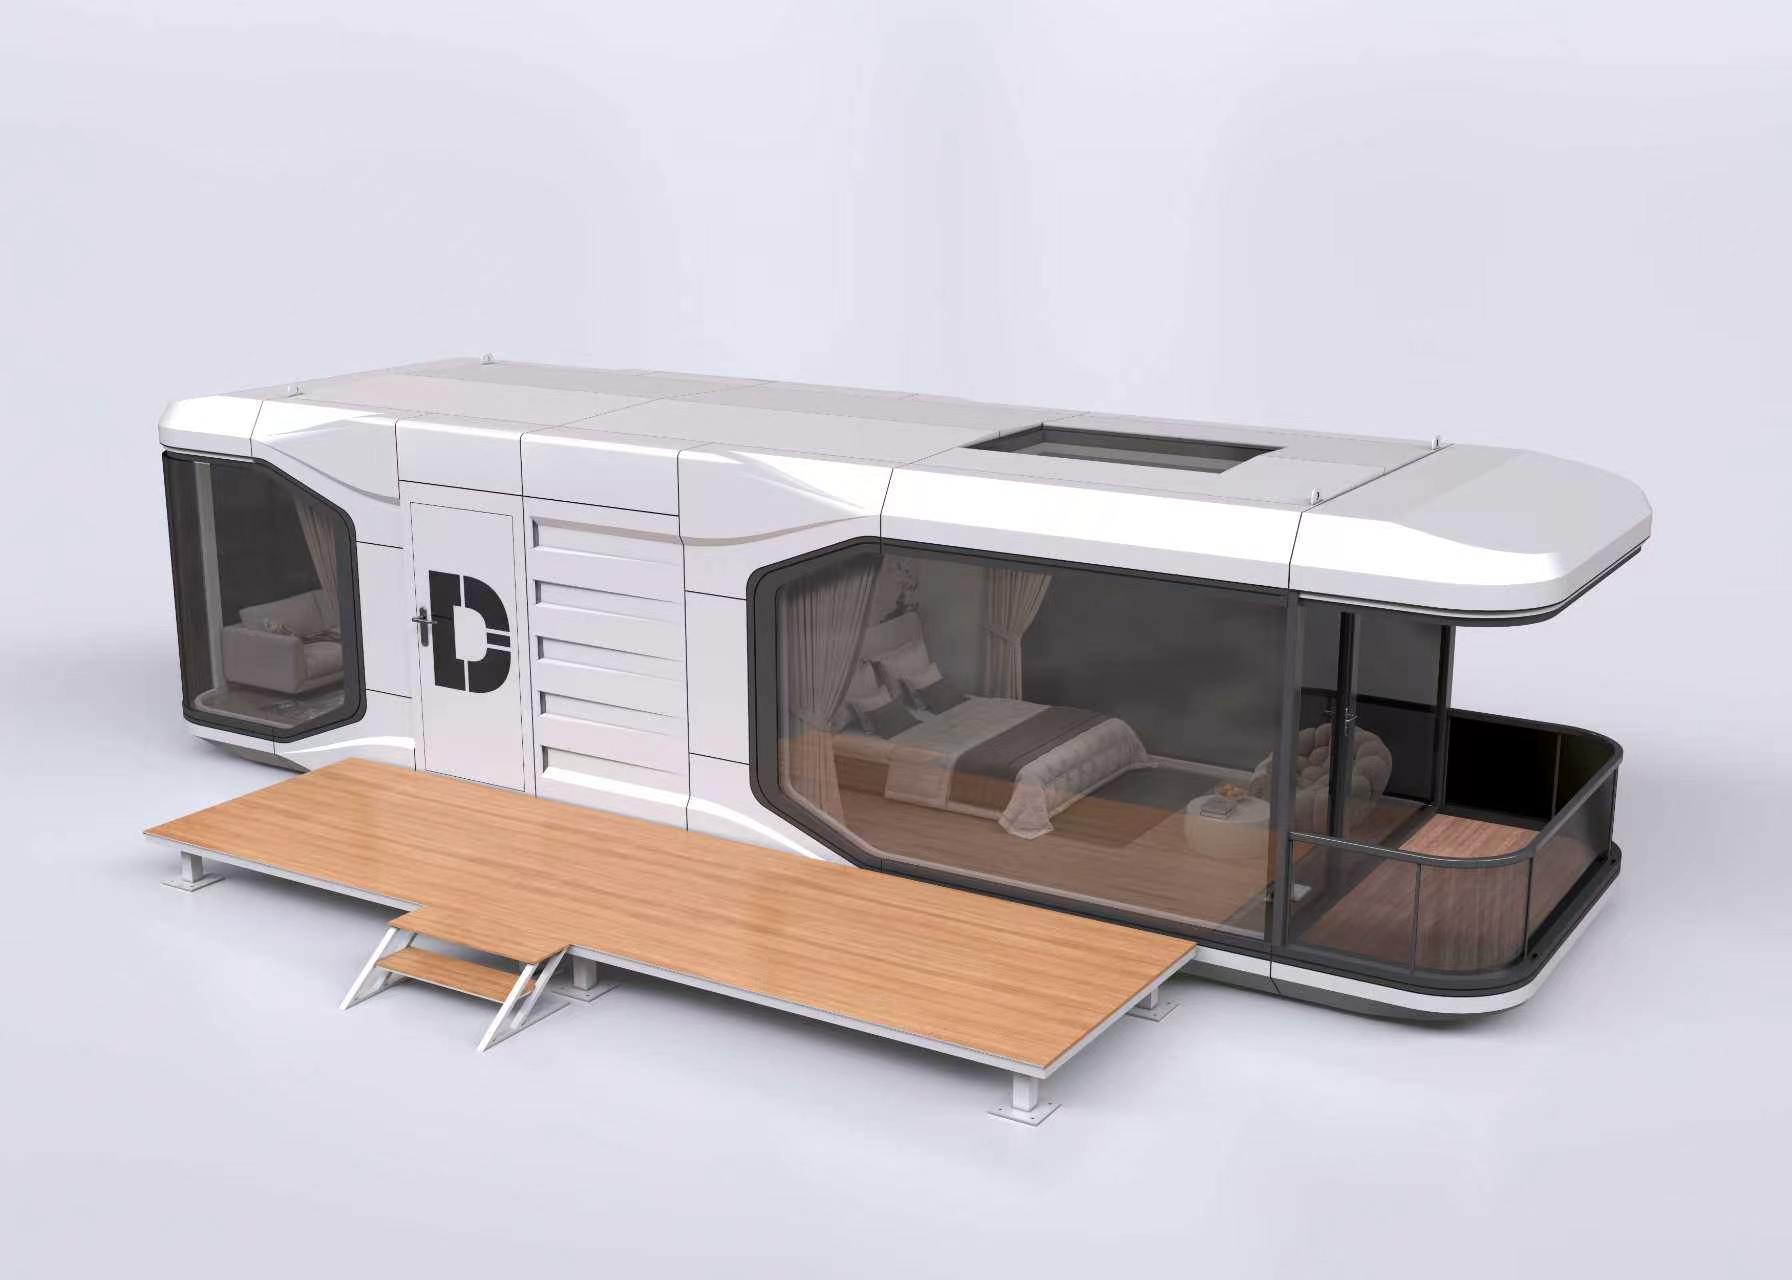
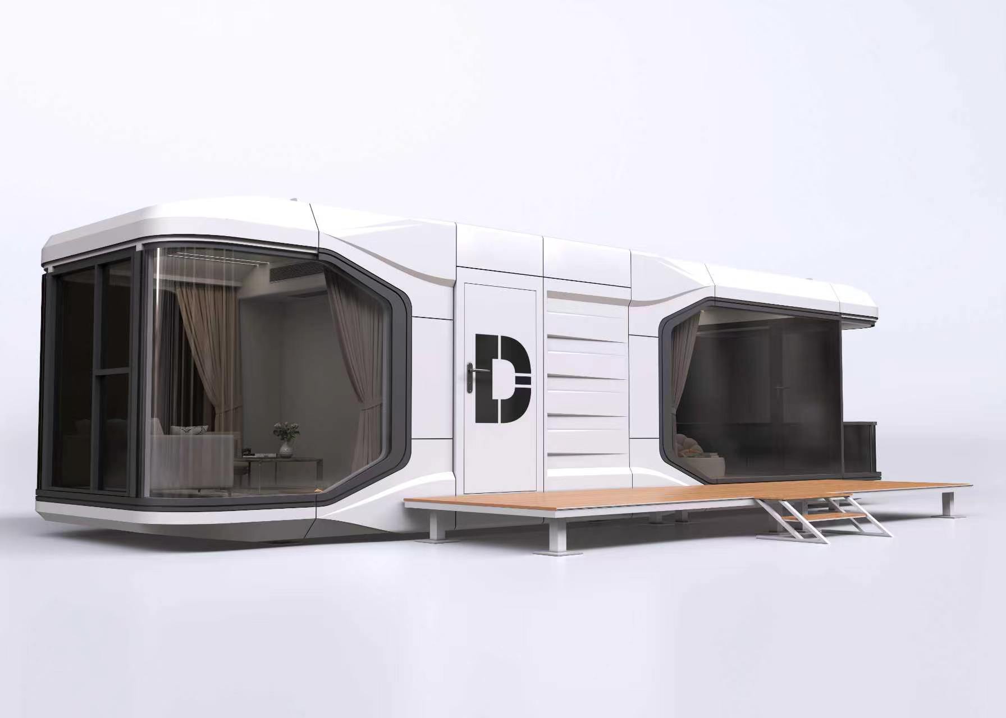
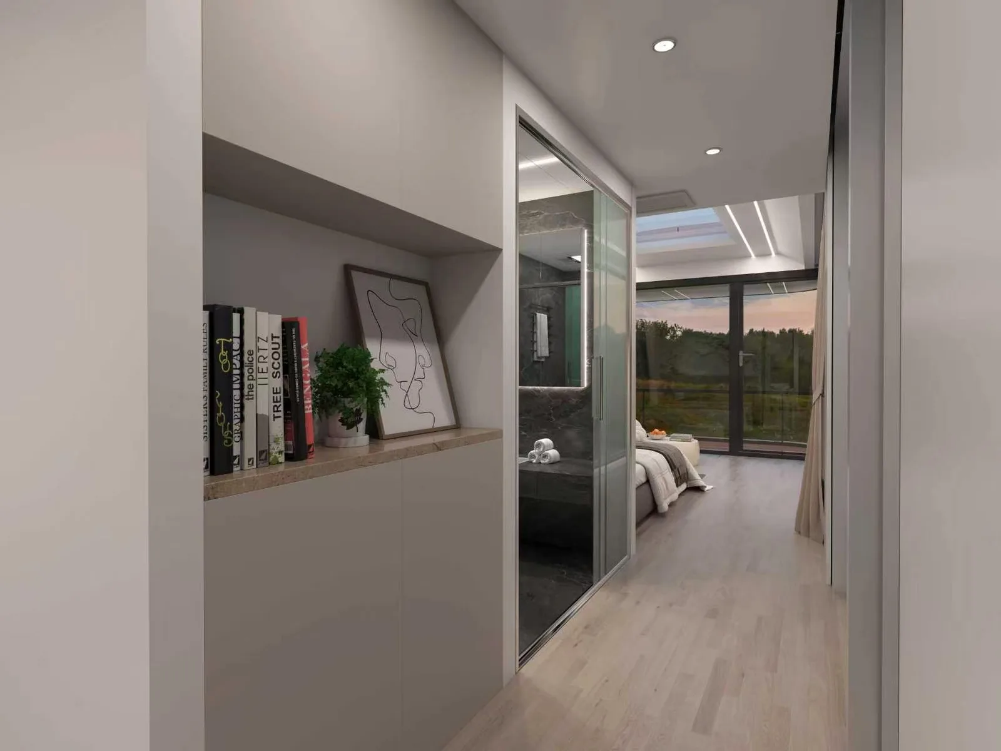
The base plan holds a living room and a separate sleep room, plus a full bath. That is 410 usable square feet. Add a full kitchen or a balcony without changing the 37′ 9″ by 10′ 10″ footprint.
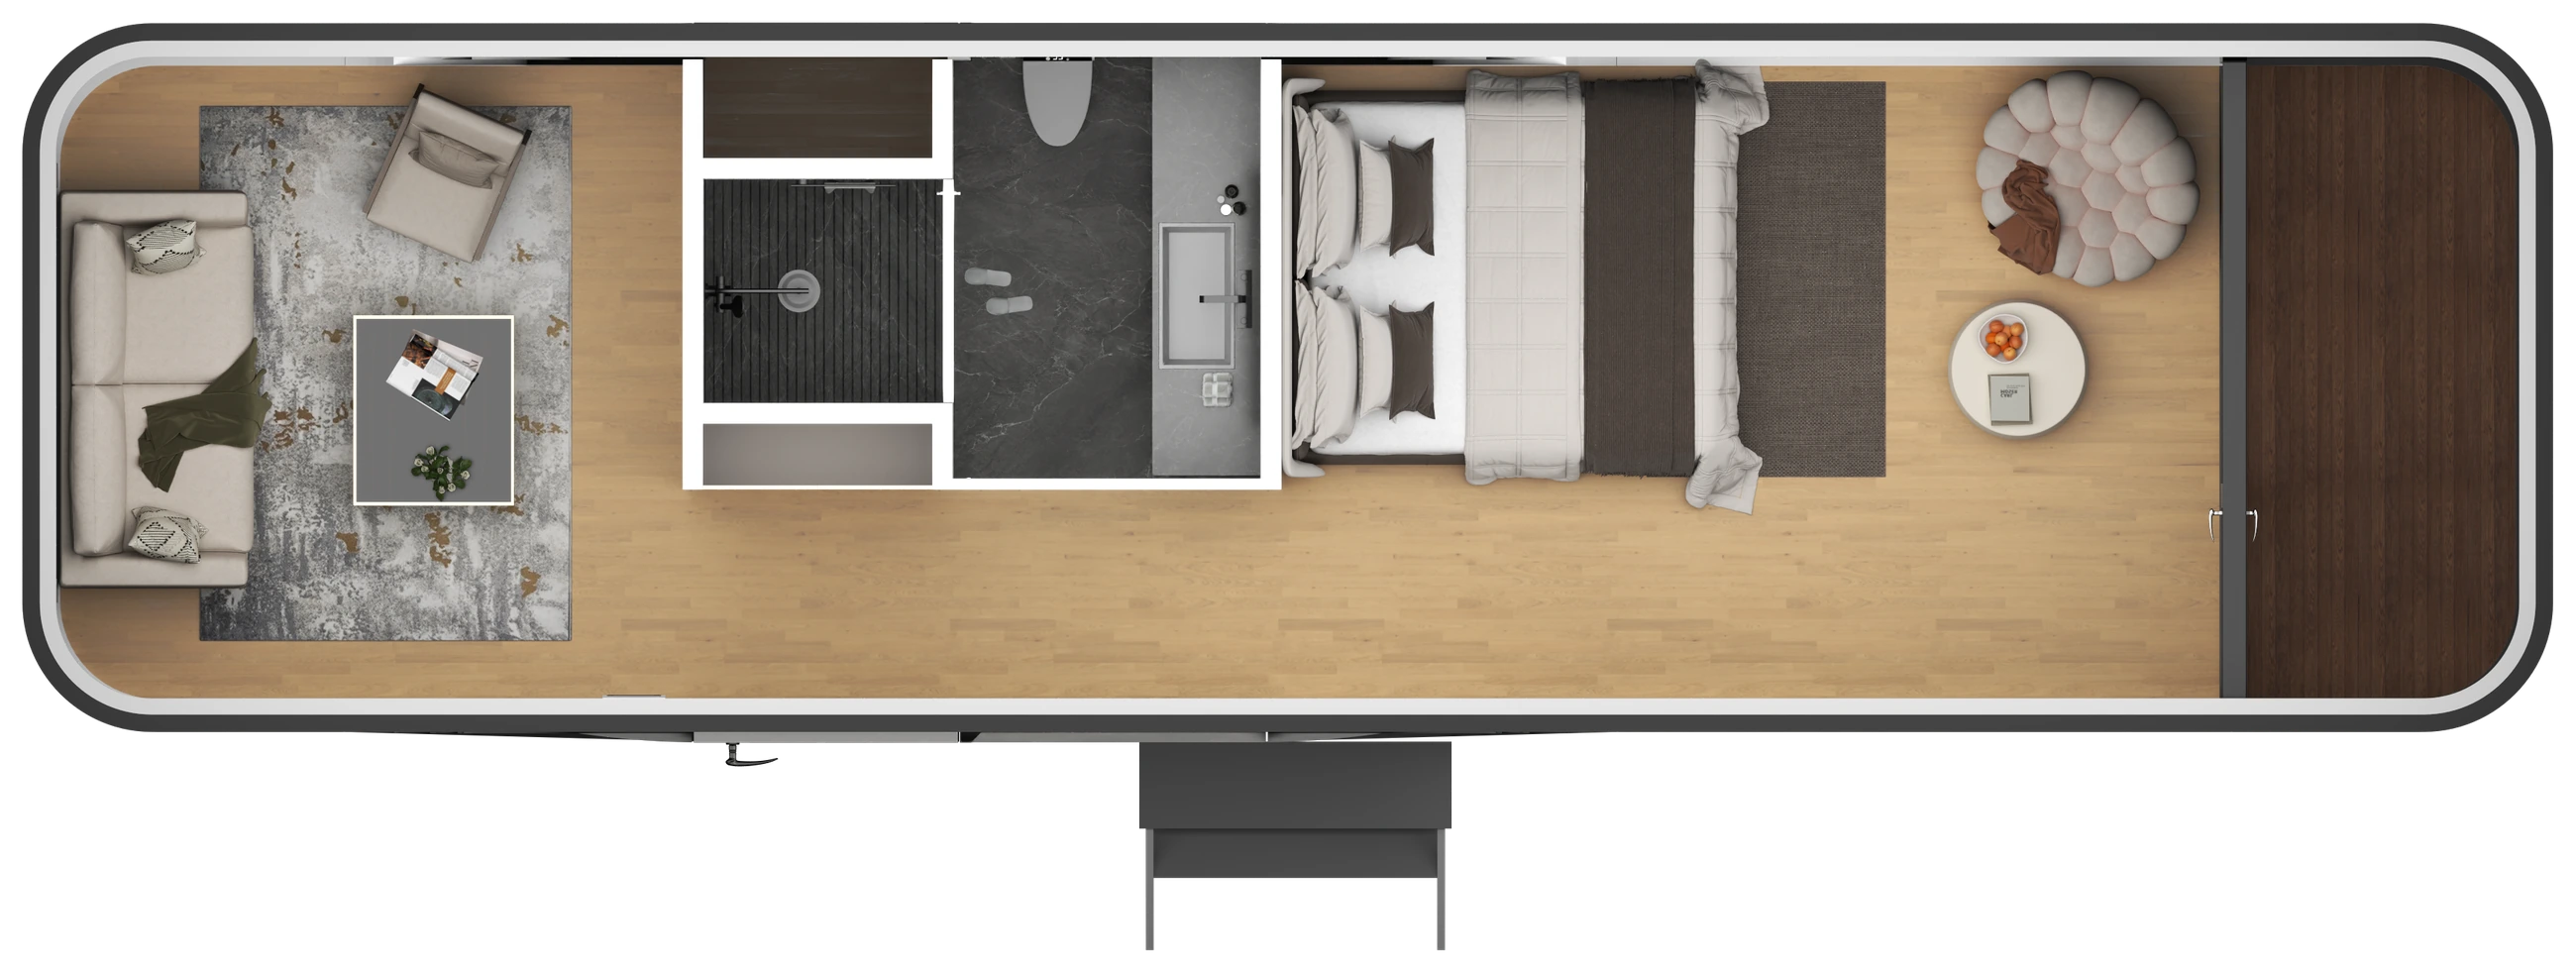
Hover a room to find it on the plan
Studio · Suite adds the kitchen · Terrace adds kitchen and balcony
The Barton ships as a Studio, a Suite or a Terrace, and which one you get is set at the framing stage rather than added on your pad. Every version leaves the same line with the same envelope and the same tested services.
03
Smart controls
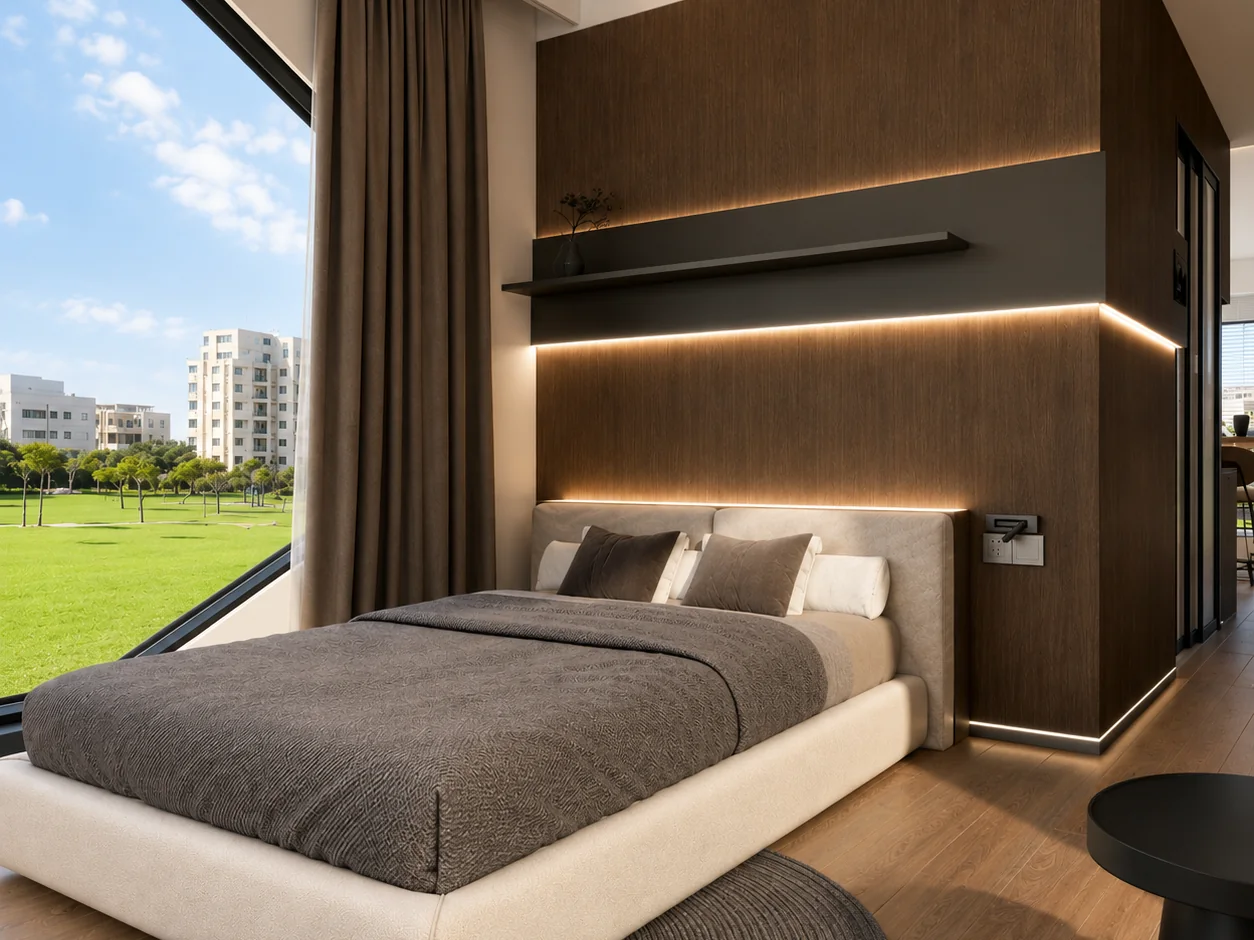
Keyless access and climate sit on a single dashboard, so an operator can turn a suite over without being on site. Inside, the cove lighting along the timber headboard comes up on a schedule rather than a switch.
01
02
03
Site prep
Four questions that come up before any site work starts.
Still have a question?
Tell us about your site and we will come back with the exact requirements and a delivery window.
Get a QuoteWhat does the site need before delivery?
A level foundation pad and utility stubs for power and water, plus a sewer connection. We send the site-preparation requirements up front, before you break ground.
How long does placement take?
The unit arrives factory-finished and connects to the prepared pad and hookups. Delivery is measured in weeks, where site-built work runs 12 to 18 months.
Is this a permanent home?
Yes. It is framed in galvanized steel, insulated to R-30 in the roof and R-19 in the walls, and delivered with mechanical systems, finishes, glazing and smart controls installed. It is engineered for four-season use. Permitting varies by jurisdiction, and the exact site requirements come with your quote.
What warranty backs the structure?
The steel frame and thermal envelope carry a written warranty, detailed in the quote. Ask for the exact terms when you request a quote.
Build your quote
Every unit ships complete. These are what people add when the home has to do more than one job — a rental, a winter site, a place you cook in every day.
Interior~Kitchen upgrade~Counter and cabinetry specification|Interior~Heated flooring~Underfloor warmth through the living space|Interior~Drop-down projector~High definition, recessed into the ceiling|Outdoor~Aluminum deck porch~Extends the floor plan outside|Outdoor~Steel entryway steps~Powder-coated, matched to the frame|Cold climate~Triple glazing~All windows, for hard winters|Cold climate~Extra roof and wall insulation~Above the standard R-30 and R-19|Cold climate~Pipe heating system~Keeps the water lines running below freezing