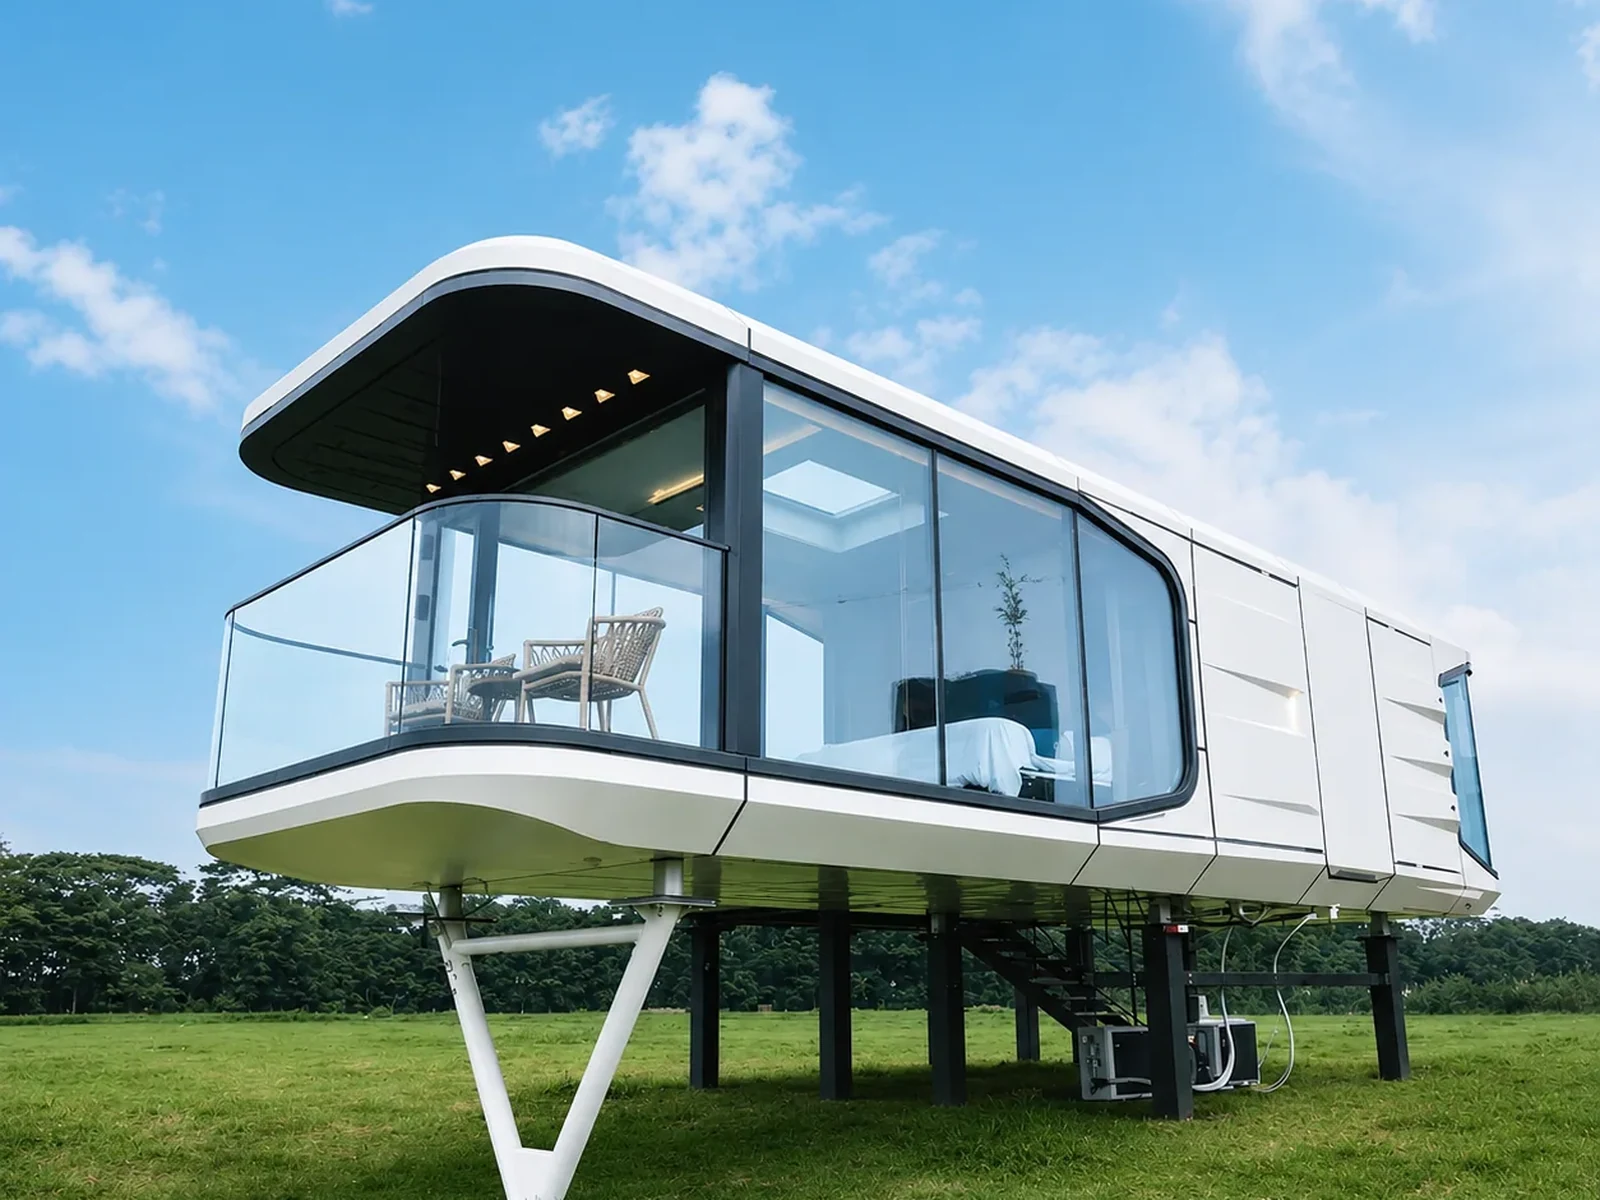
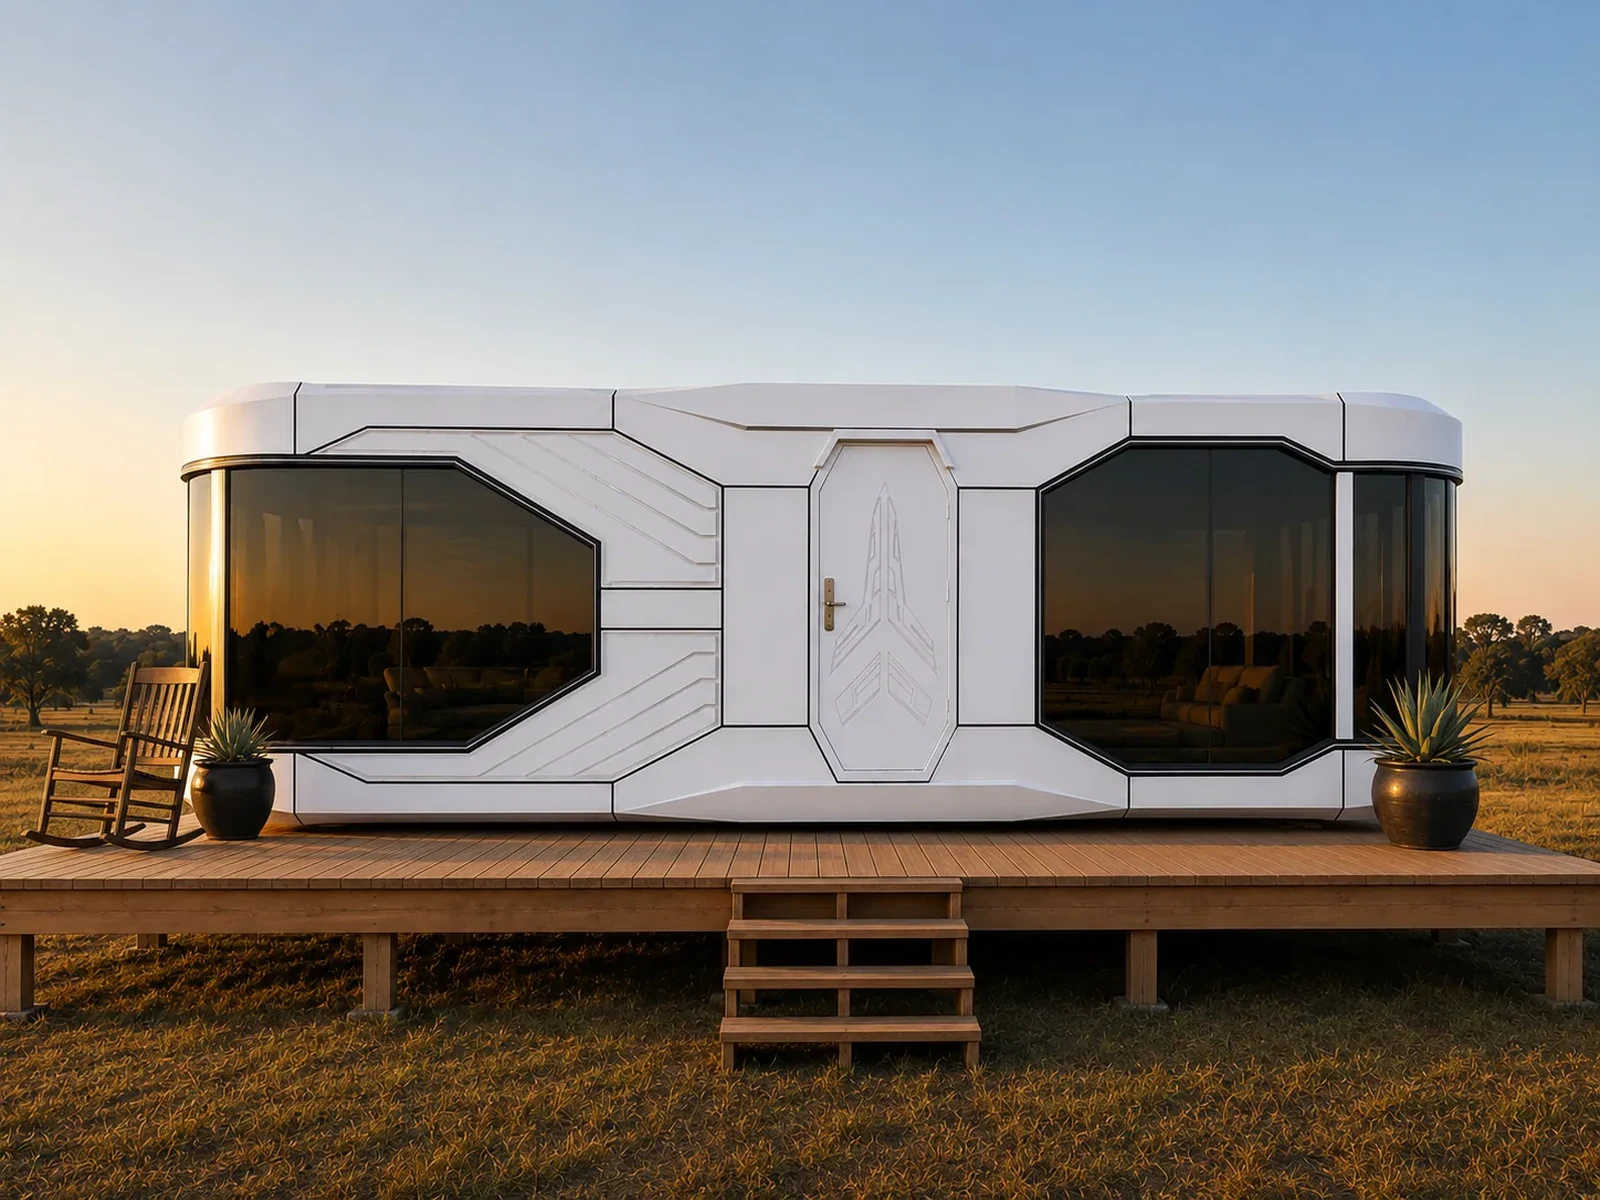
Marfa 200Austin 280Barton Springs 410Lockhart 420Wimberley 800
Wimberley 800
·
Two-Story Modular Residence

The two-story home that arrives finished.

The Wimberley 800 is an 800-square-foot residence with two bedrooms, two great rooms, a full bathroom, and a wall of Low-E glass. It is completed at the factory and move-in ready in weeks, not the 12 to 18 months a site build takes.
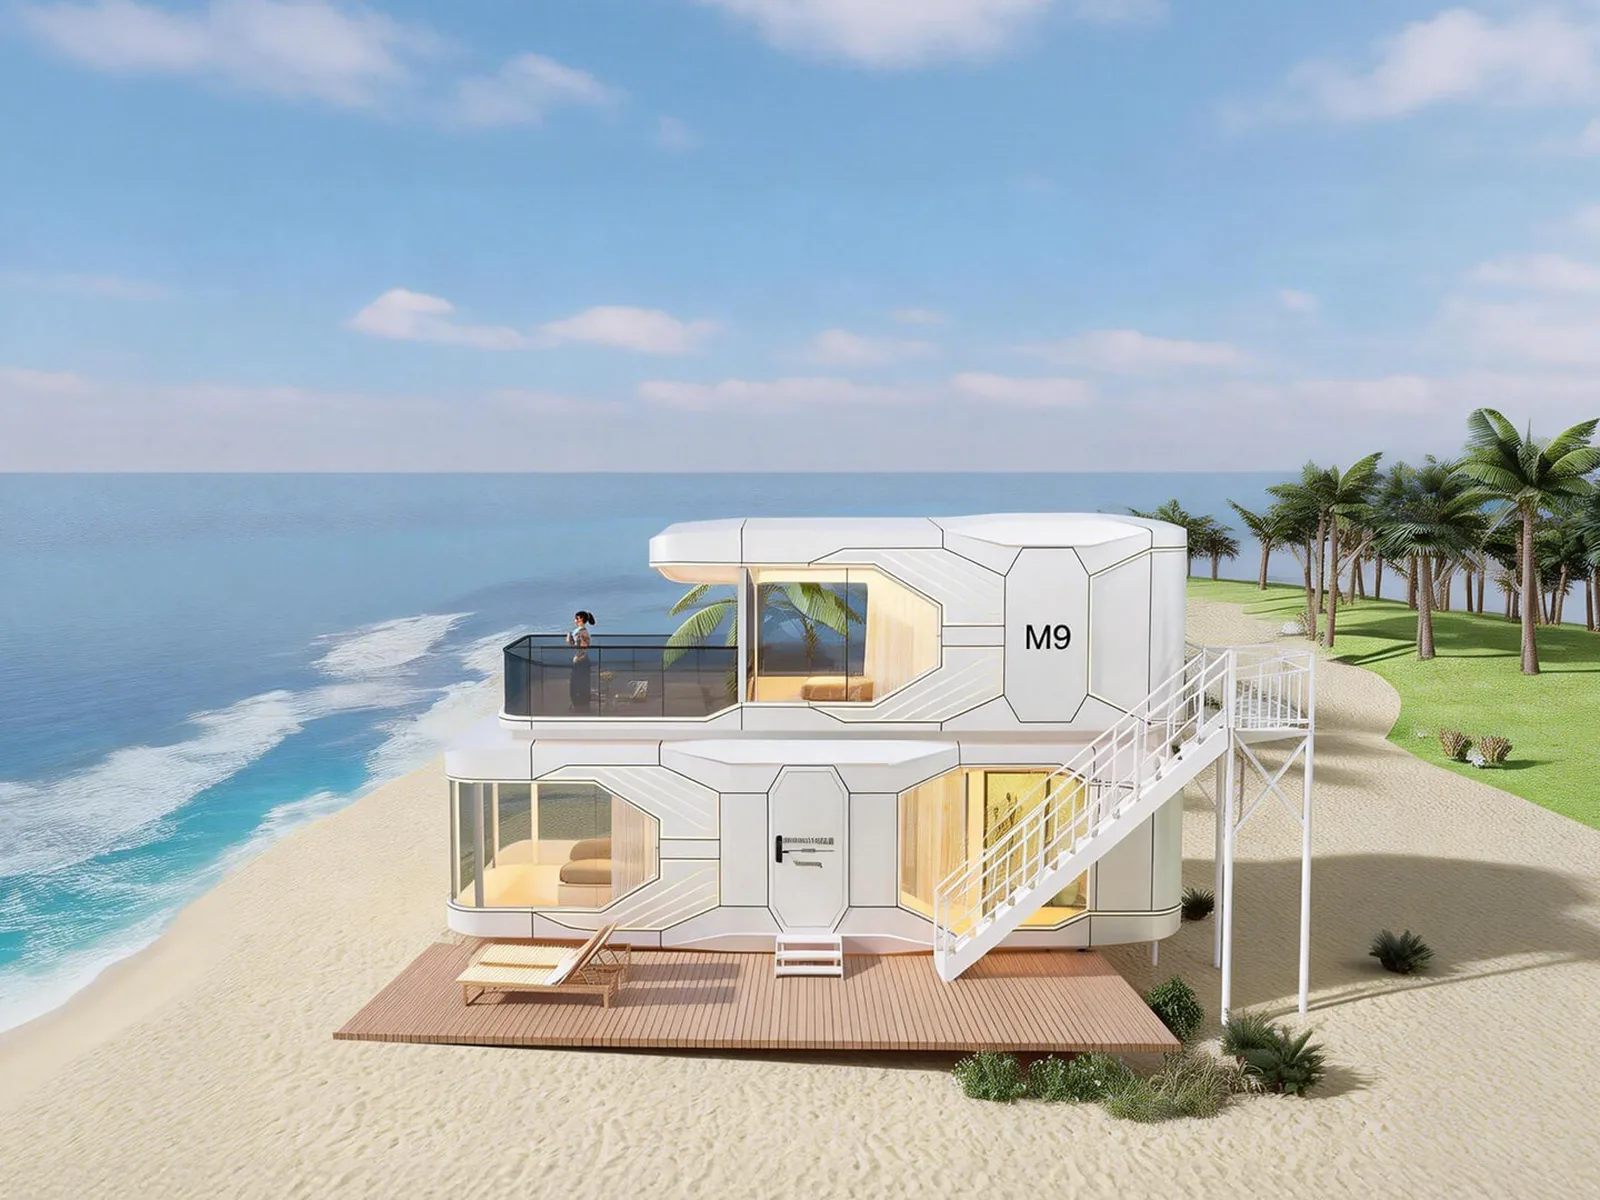
Delivered in weeks. A site build runs 12 to 18 months.
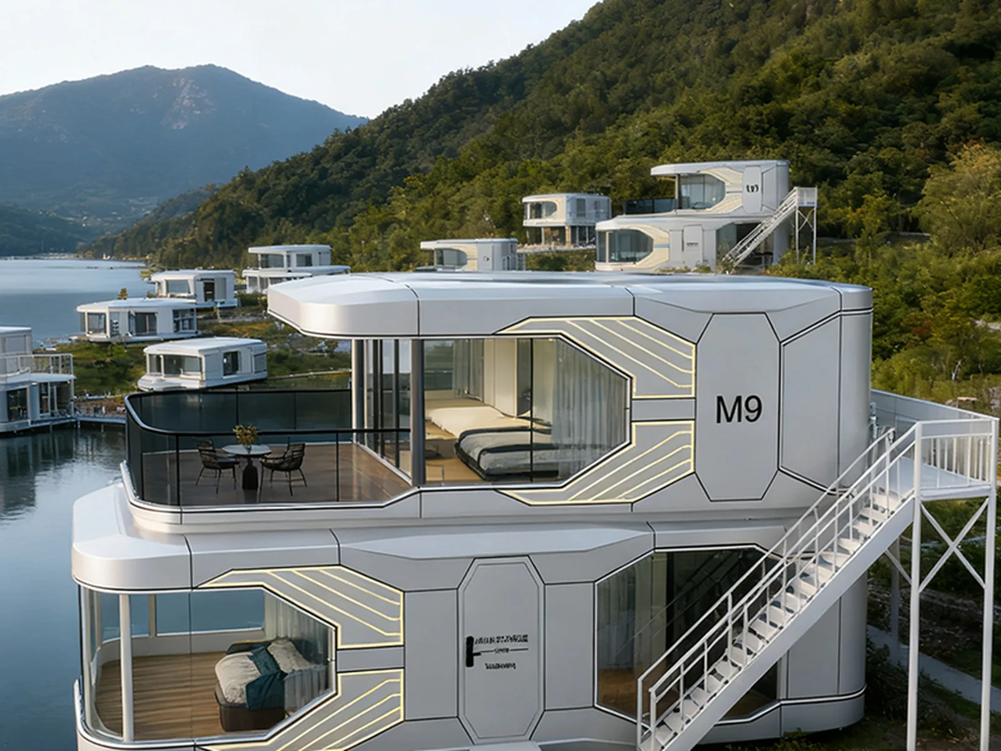
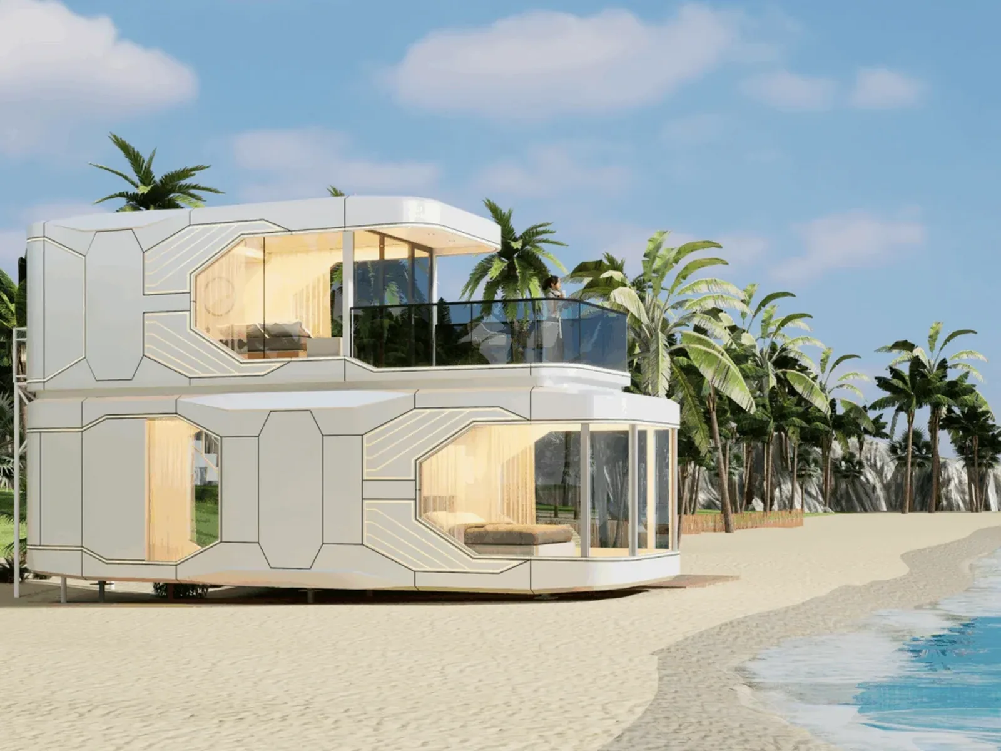
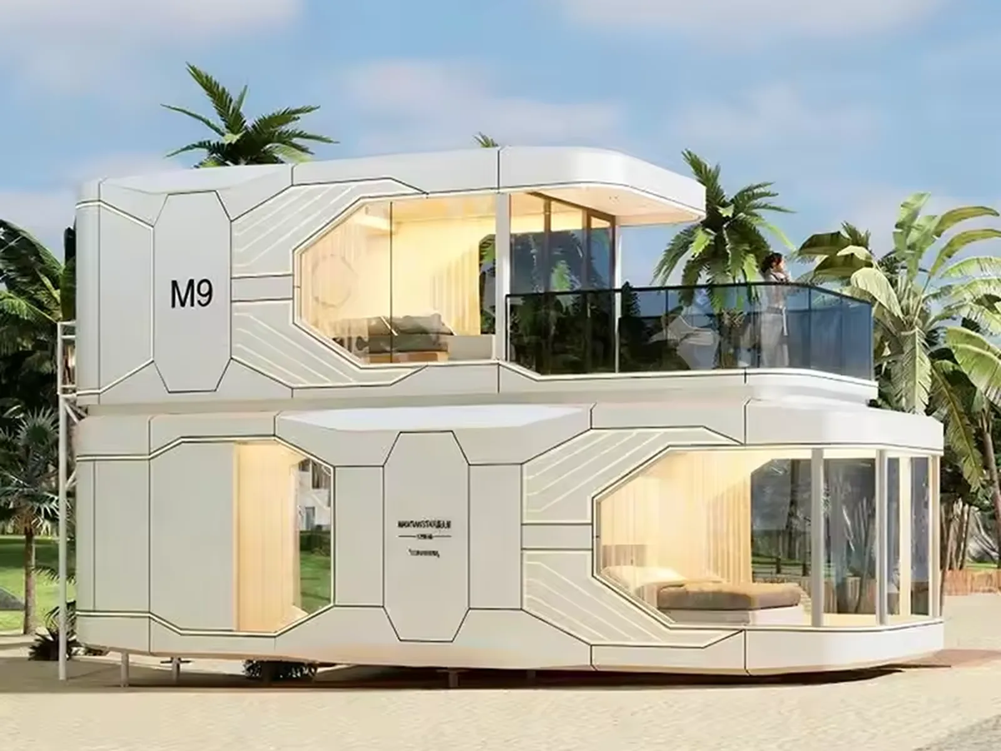
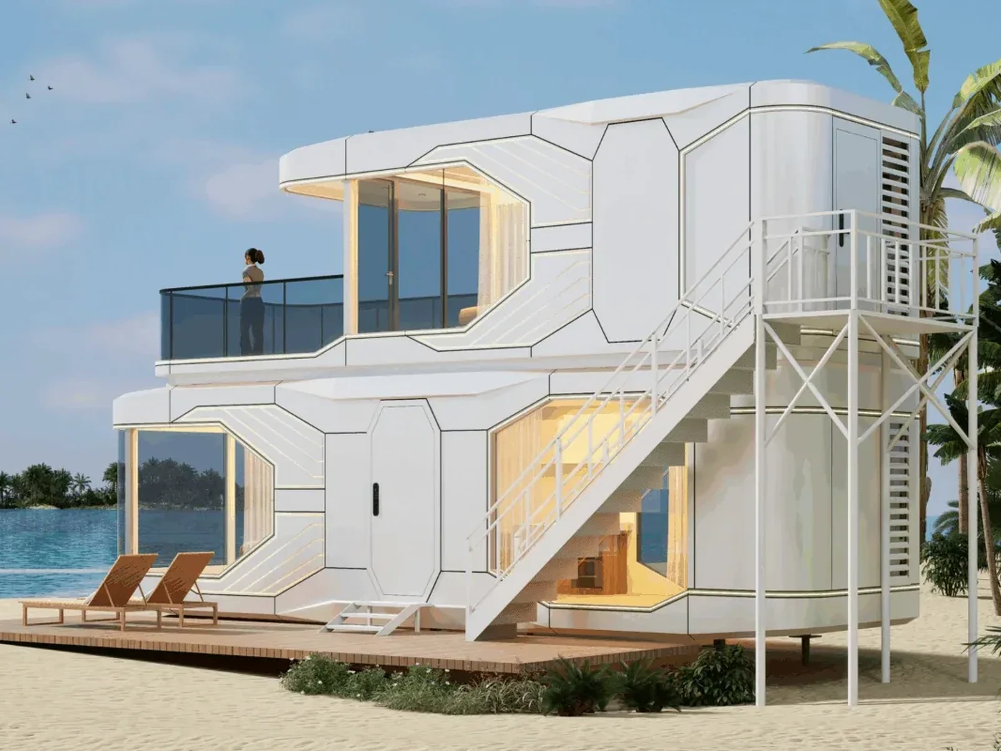
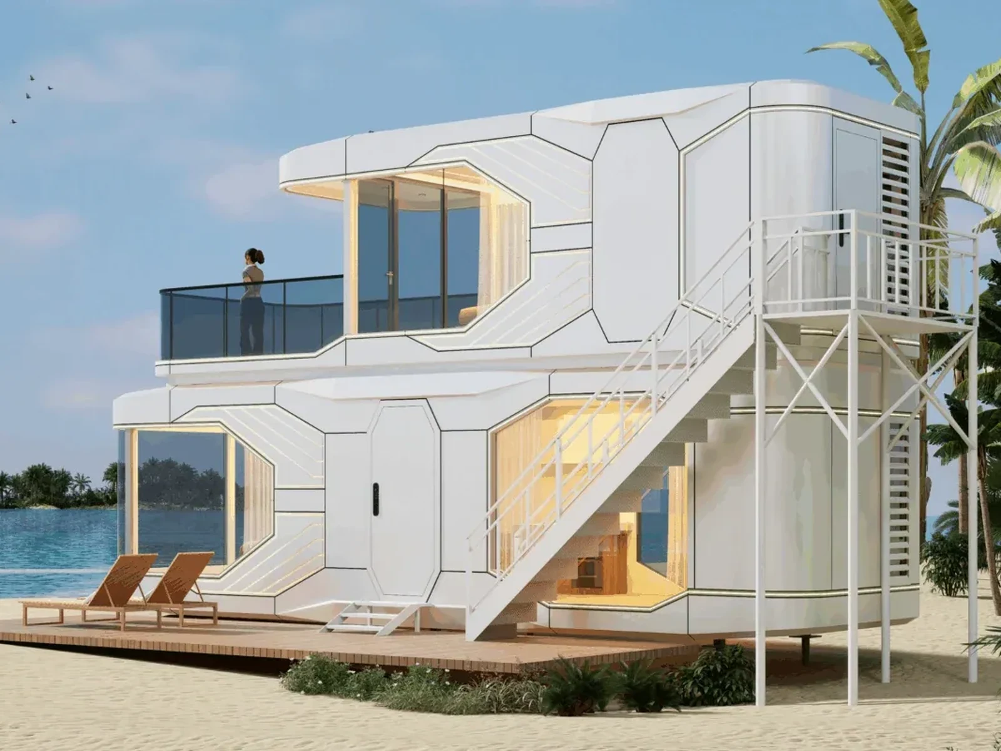
The Wimberley 800 two-story modular residence on a beach at golden hourThe Wimberley 800 two-story residence on a coastal shorelineThe Wimberley 800 beside a mountain lakeThe Wimberley 800 on a beach among palmsThe Wimberley 800 head-on, both levels and the balcony
The Wimberley 800 two-story modular residence on a beach at golden hour
The Wimberley 800 two-story residence on a coastal shoreline
The Wimberley 800 beside a mountain lake
The Wimberley 800 on a beach among palms
The Wimberley 800 head-on, both levels and the balcony
Usable area
800 sq ft
Sleeps
2–8 people
Shipped weight
14 tons (13,000 kg)
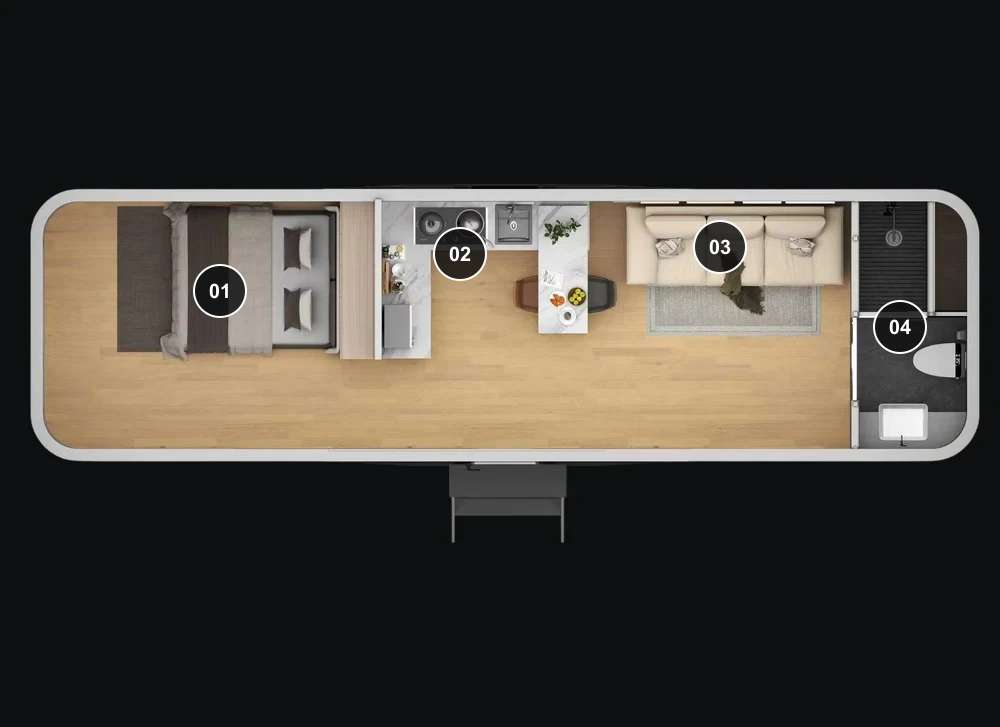
11,40,Bedroom|23,35,Kitchen|36,34,Living area|45,45,Bathroom|60,42,Lounge|75,43,Bedroom|87,36,Bathroom
25.3,Level 1|74.8,Level 2
Layout & dimensions

800 square feet, measured like a house

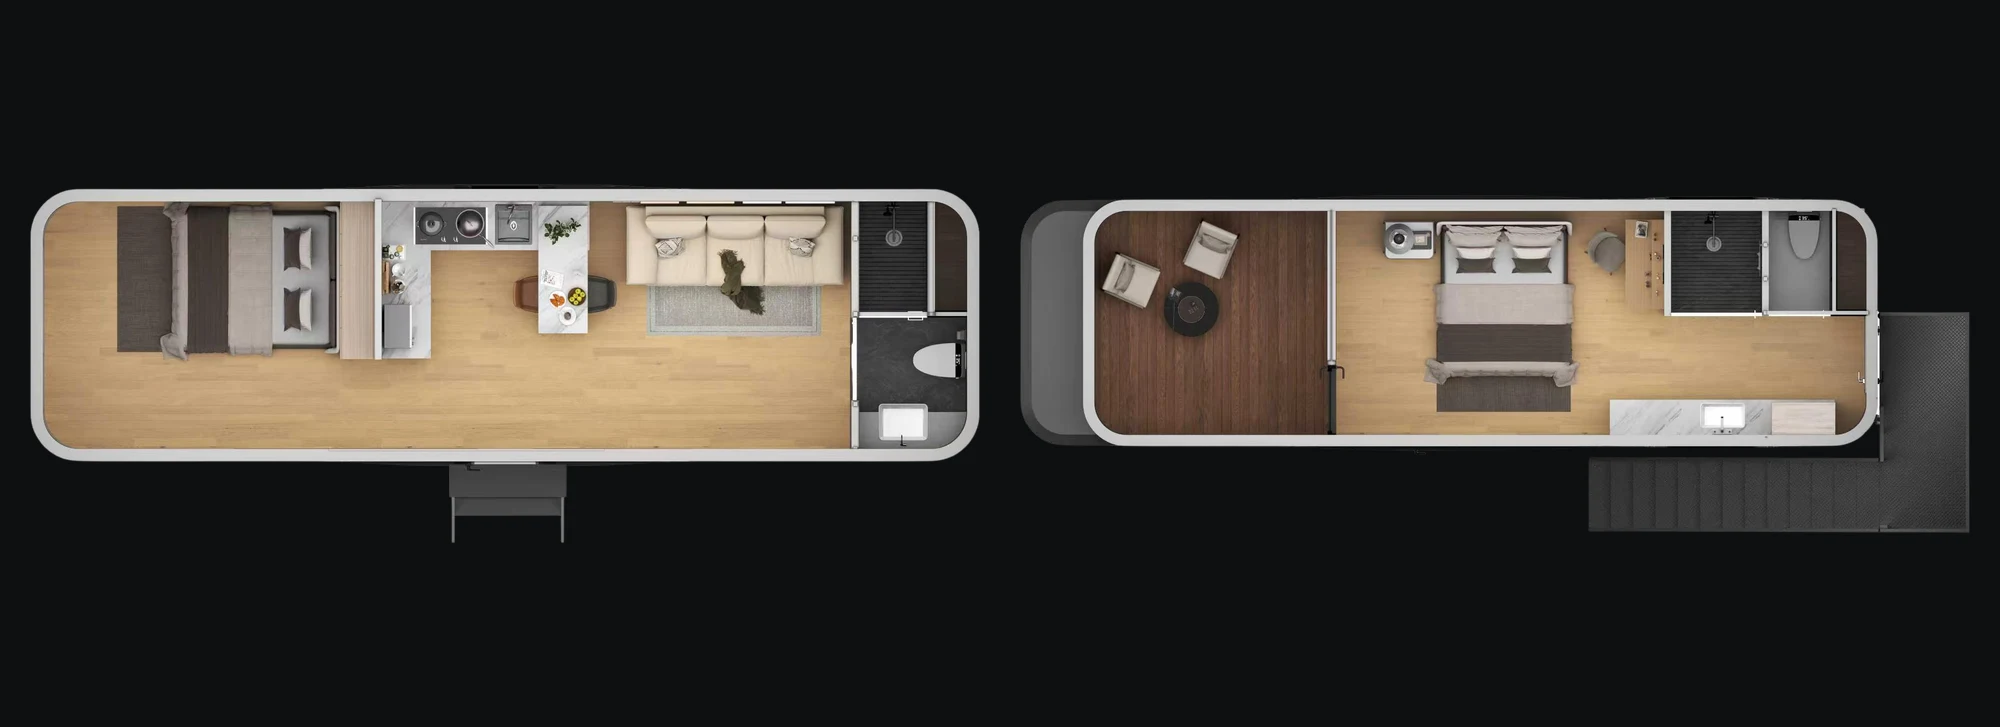
Two full levels stack into a proper two-story profile — the lower level 37 feet 9 inches long, the upper stepped back to a balcony. Every room below is drawn to that frame.
Footprint
Level 1 37′ 9″ × 11′ 2″ Level 2 27′ 3″ + 7′ 10″ × 10′ 10″
Height
11′ 4″ per level
Usable area
800 sq ft
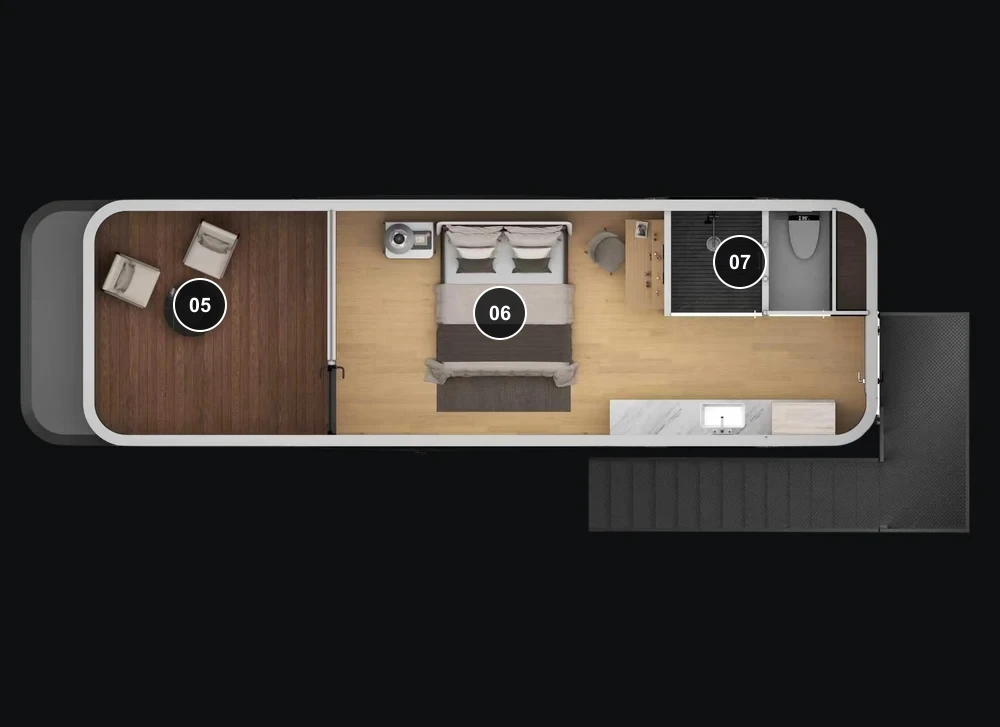
Wimberley 800 floor plans, level one and level two seen from above
Wimberley 800 level one plan: bedroom, kitchen, living area and bathroom, numbered 01 to 04
Level 1
Wimberley 800 level two plan: lounge, bedroom and bathroom, numbered 05 to 07
Level 2

Hover a room to find it on the plan

Options

Full kitchen · Composite deck platform · Hospitality move-in kit

The mechanism

Two buildings, stacked into one house at the factory.

The Wimberley is built as two 37-foot units and assembled into a two-story residence, with the upper level stepped back to form the balcony. Both levels are framed, insulated and finished before anything reaches your site, which is why 800 square feet still arrives in weeks.

01
Framed.
12- and 16-gauge galvanized steel angles, framed to carry a second story and the external stair.
02
Insulated.
R-30 roof and R-19 wall panels, sealed across both buildings.

03

Finished.
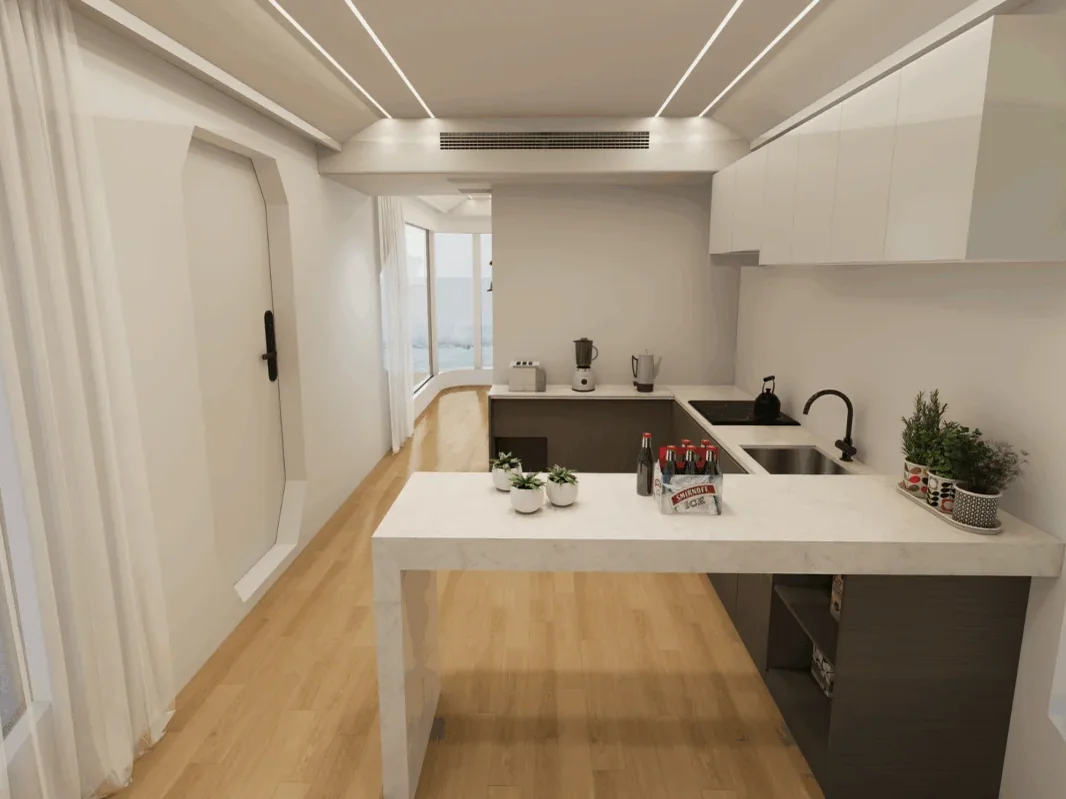
Two bedrooms, two great rooms and the full bath, finished and cleaned before loading.

Smart controls

Upstairs and downstairs, held apart.

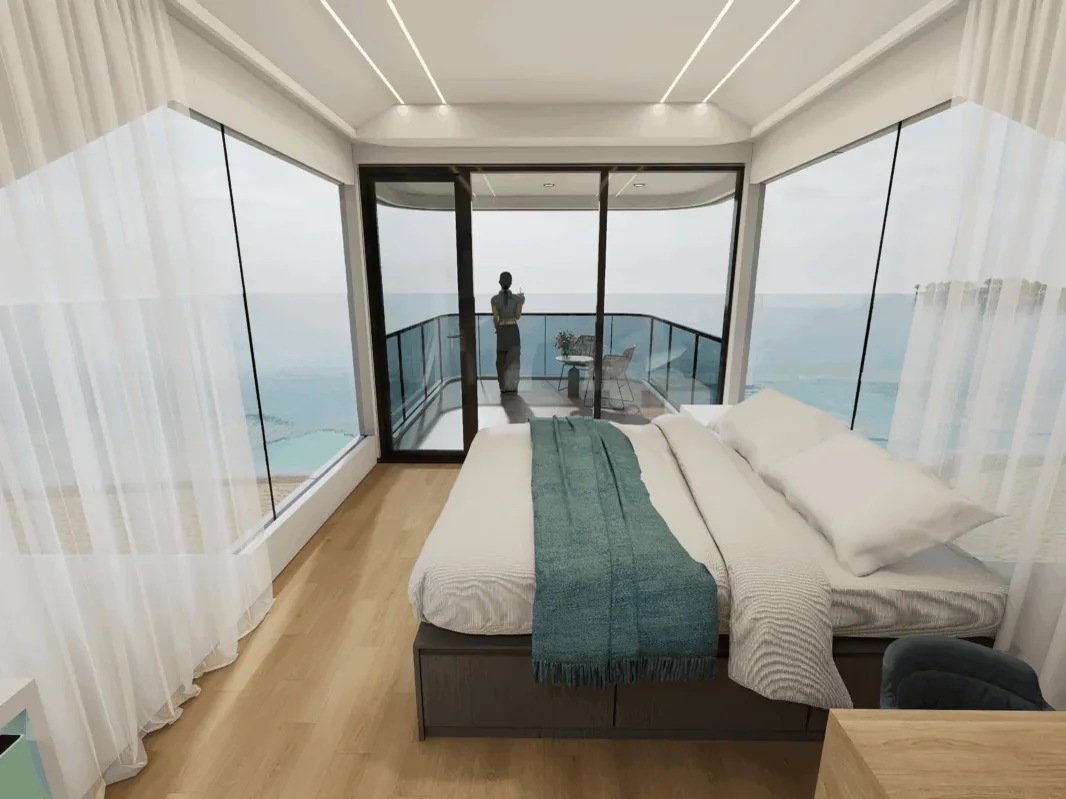
The upper bedroom and the lower great room run as separate zones, so one can be cool while the other stays warm. The sheer curtains to the balcony, the locks and the lighting all answer to voice or phone, on either level.

01

Glazed.
Low-E double-pane glazing on both levels, with motorized sheers to the balcony.

02

Wired and plumbed.
Wired and plumbed on both floors, HVAC sized per level and a tankless heater included.

03

Automated.
Voice control, smart locks and lighting configured as upstairs and downstairs zones.
Get a Quote
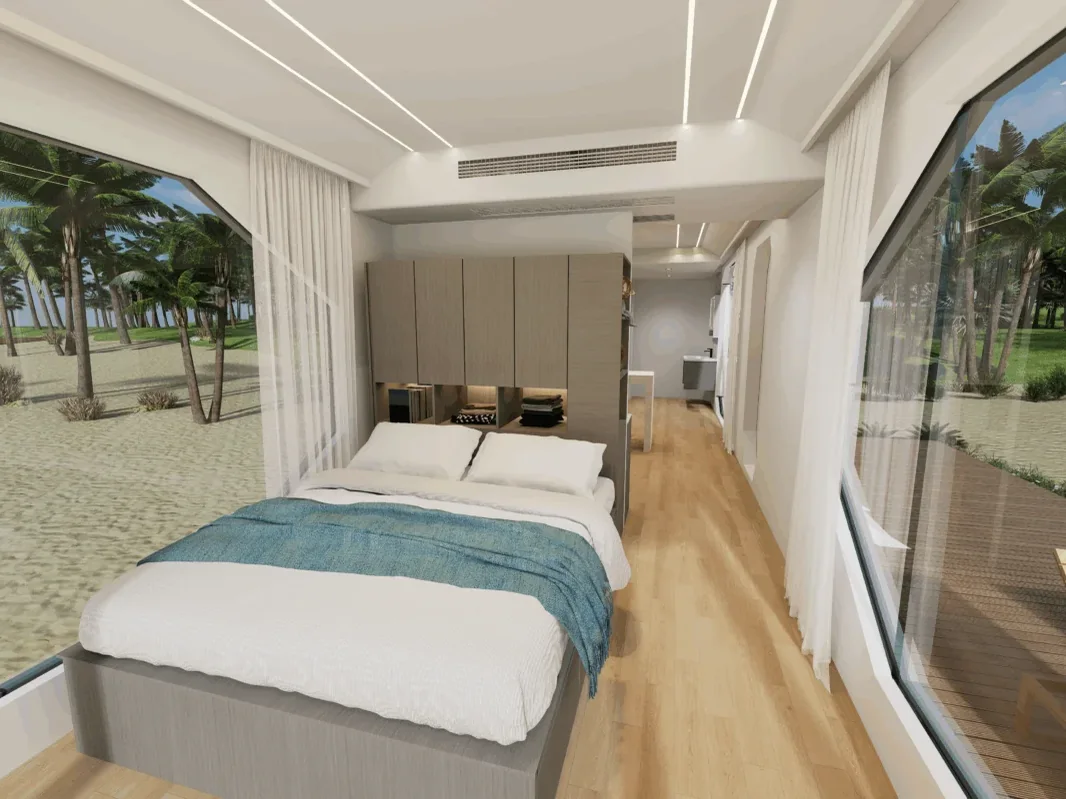
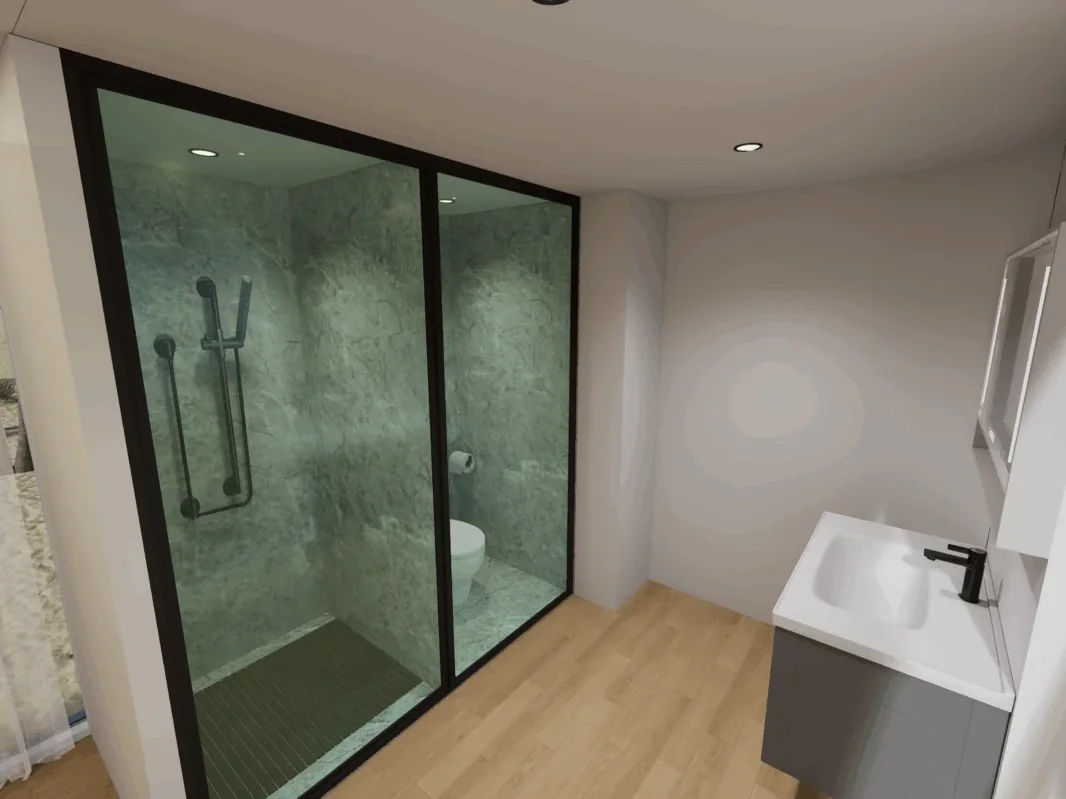
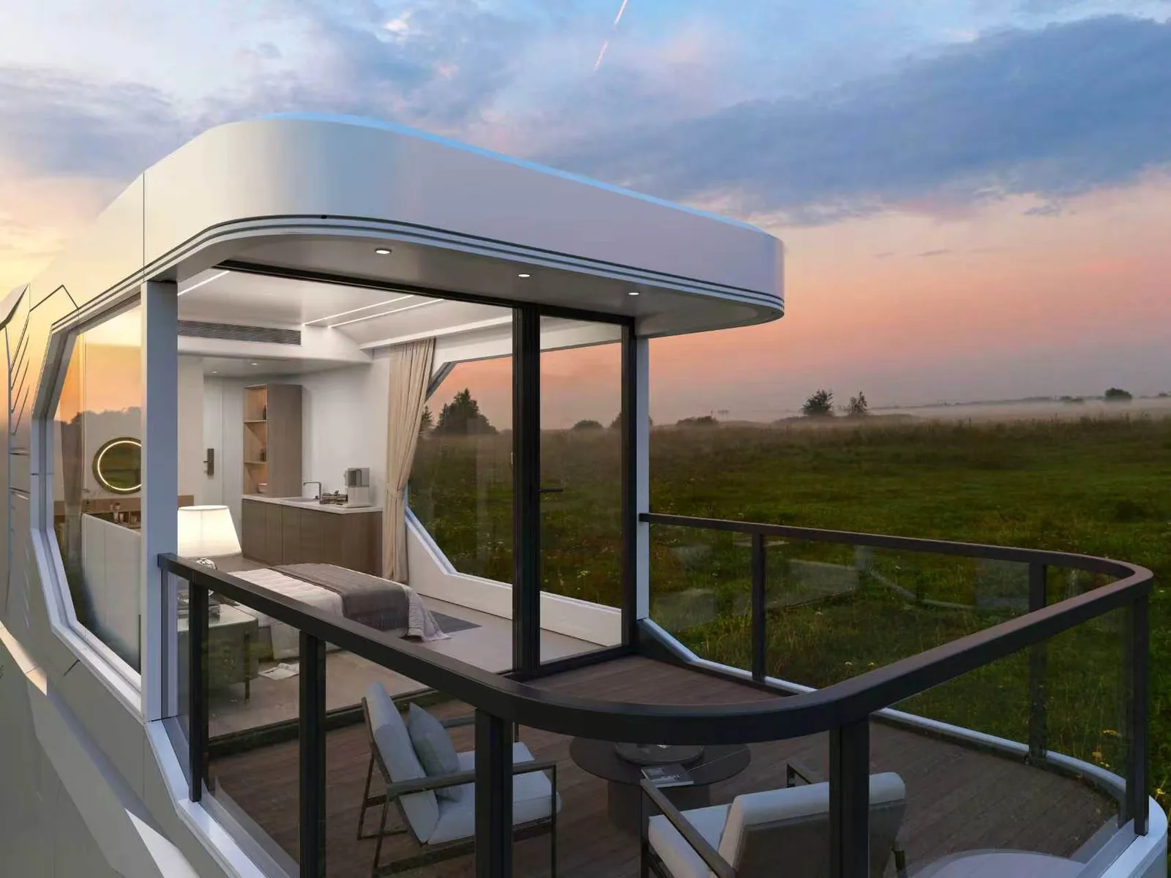
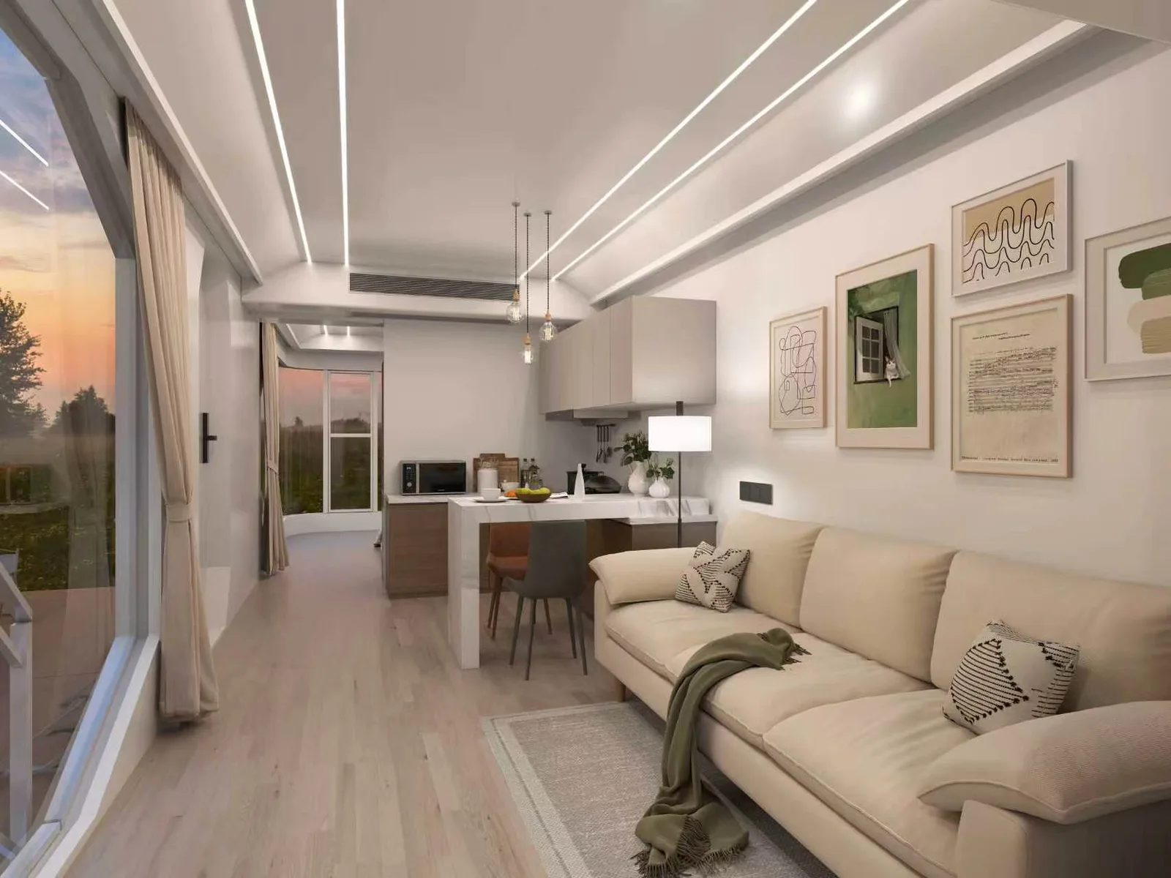
The Wimberley 800 kitchen, timber floor and sea light through the glazed elevationThe Wimberley 800 upper bedroom, sheer curtains drawn back to the balconyThe Wimberley 800 second bedroom, glazing on both sidesThe Wimberley 800 bathroom with walk-in showerThe Wimberley 800 upper balcony at sunset, seating behind the glass balustradeThe Wimberley 800 living room, sofa and framed prints with the kitchen behind
Is the Wimberley 800 a permanent home?~Yes. It is framed in galvanized steel, insulated to R-30 in the roof and R-19 in the walls, and delivered with mechanical systems, finishes, glazing, and smart controls installed. It is engineered for four-season use as a primary residence. Permitting varies by jurisdiction, and the exact site requirements come with your quote.|How long from order to move-in?~The Wimberley 800 is completed in the factory and delivered in weeks, not the 12 to 18 months of a site build.|What does my site need?~A foundation pad and utility hookups: water and sewer connections, plus power. The unit arrives fully wired and plumbed and connects directly to them. Exact pad and hookup specifications come with your quote.|Can it handle real winters?~That is what the envelope is for. R-30 roof insulation, R-19 walls, Low-E double-pane glazing, and a wall-mounted HVAC system sized to the space. The Wimberley 800 is built for four seasons, not summer weekends.|What is included, and what costs extra?~Standard: the steel structure, insulated envelope, glazing, mechanical systems, interior finishes, and smart controls. Add-on options include a full kitchen and composite deck platforms, plus the hospitality move-in kit. Your quote itemizes each.

Answers

Questions, answered straight

Permanence, timeline, site prep, winter and scope — without the hedging.

Still have a question?

Tell us about your site and we will come back with the exact requirements and a delivery window.

Get a Quote
01

What does the site need before delivery?

A level foundation pad and utility stubs for power and water, plus a sewer connection. We send the site-preparation requirements up front, before you break ground.

02

How long does placement take?

The unit arrives factory-finished and connects to the prepared pad and hookups. Delivery is measured in weeks, where site-built work runs 12 to 18 months.

03

Is this a permanent home?

Yes. It is framed in galvanized steel, insulated to R-30 in the roof and R-19 in the walls, and delivered with mechanical systems, finishes, glazing and smart controls installed. It is engineered for four-season use. Permitting varies by jurisdiction, and the exact site requirements come with your quote.

04

What warranty backs the structure?

The steel frame and thermal envelope carry a written warranty, detailed in the quote. Ask for the exact terms when you request a quote.

Build your quote

Spec it the way you'll live in it.

Every unit ships complete. These are what people add when the home has to do more than one job — a rental, a winter site, a place you cook in every day.

Interior~Heated flooring~Underfloor warmth through the living space|Interior~Drop-down projector~High definition, recessed into the ceiling|Outdoor~Aluminum deck porch~Extends the floor plan outside|Outdoor~Steel entryway steps~Powder-coated, matched to the frame|Cold climate~Triple glazing~All windows, for hard winters|Cold climate~Extra roof and wall insulation~Above the standard R-30 and R-19|Cold climate~Pipe heating system~Keeps the water lines running below freezing


Ships complete

Everything here is optional. The base unit arrives finished.

Get a quote
Dakeeta Modular
Delivered in weeks. A site build runs 12 to 18 months.
We publish site requirements before you commit.
Contact
+1 833-386-4446info@dakeetamodular.com
4620 S Sam Houston Pkwy W
Suite 430
Houston, TX 77053
Showroom — Huntsville, Texas