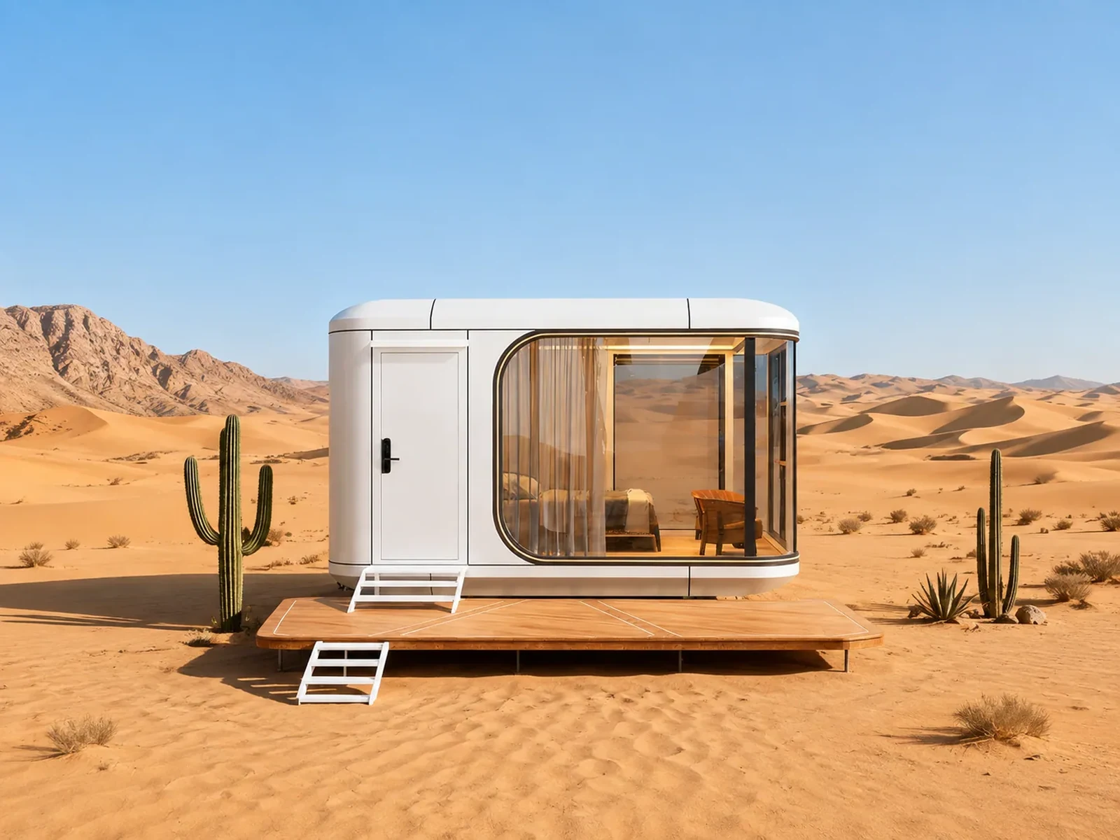
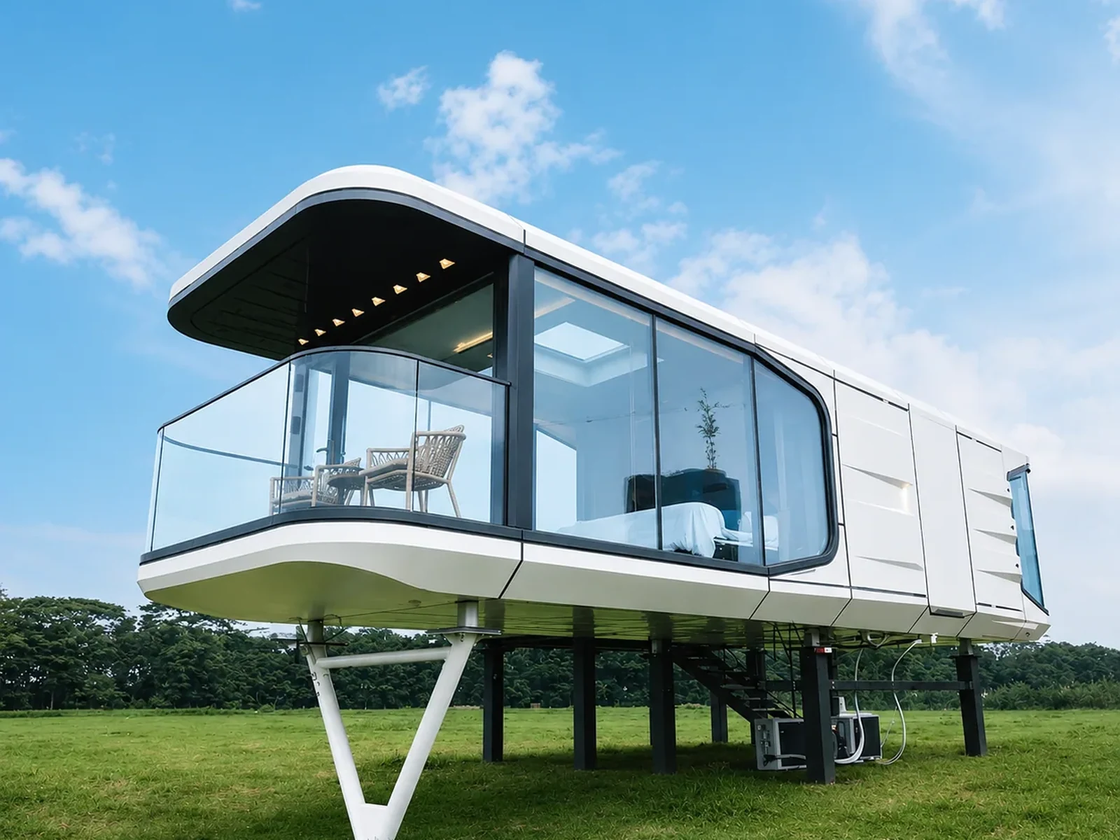
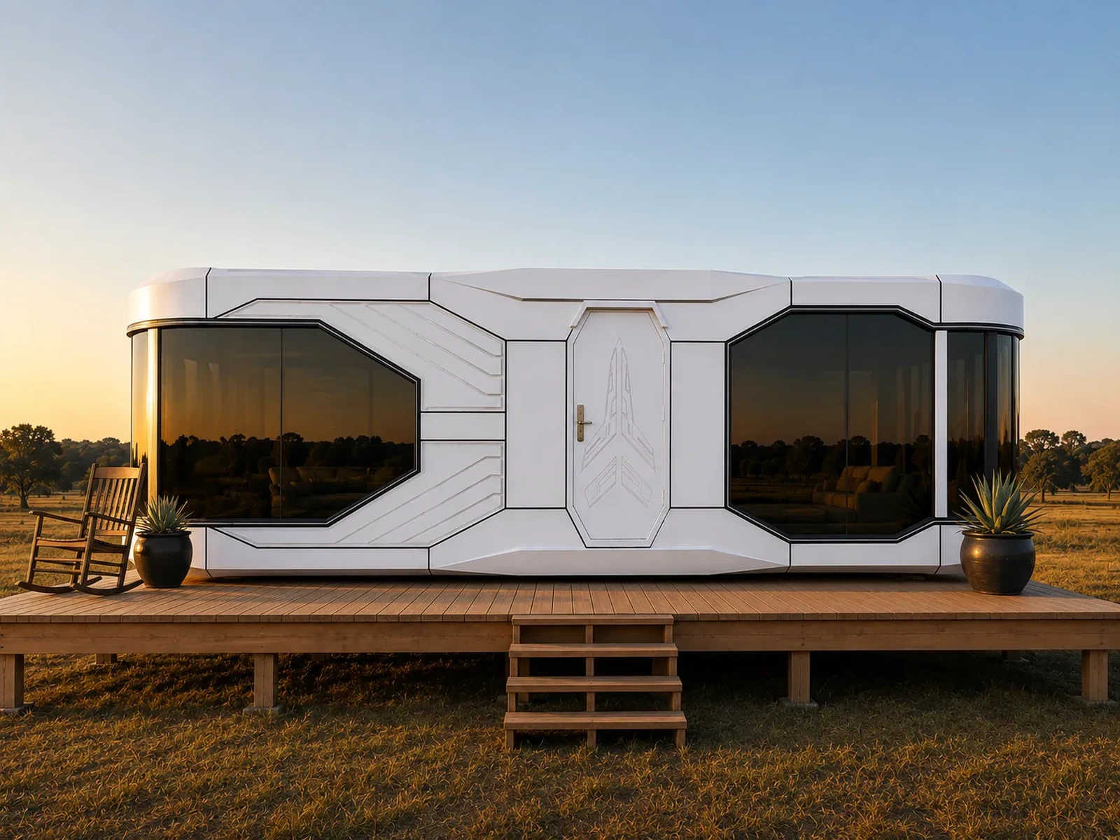
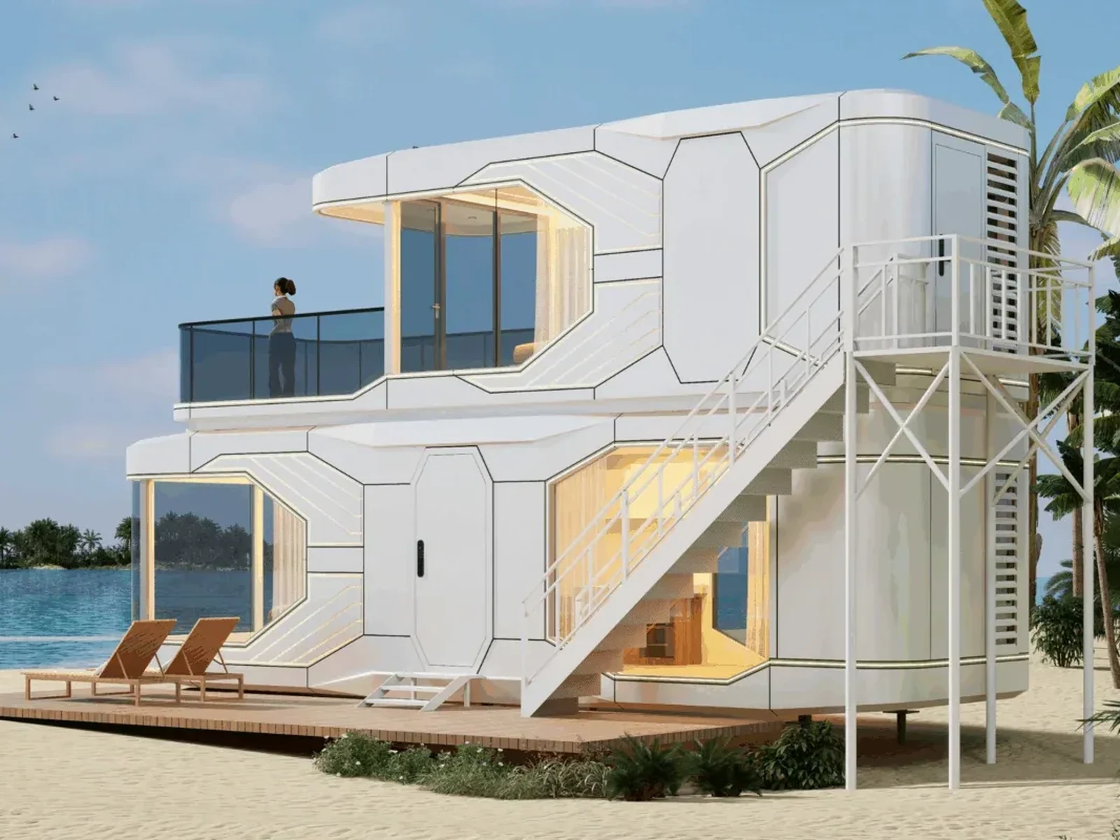
Marfa 200Austin 280Barton Springs 410Lockhart 420Wimberley 800
About Dakeeta Modular

Permanent architecture, delivered in weeks.

Every Dakeeta home is finished before it reaches your land. The steel frame, the insulation, the glazing, the wiring and the plumbing all go in inside a controlled bay. What arrives is a building, not a kit, and what is left on site is a pad and a set of hookups.
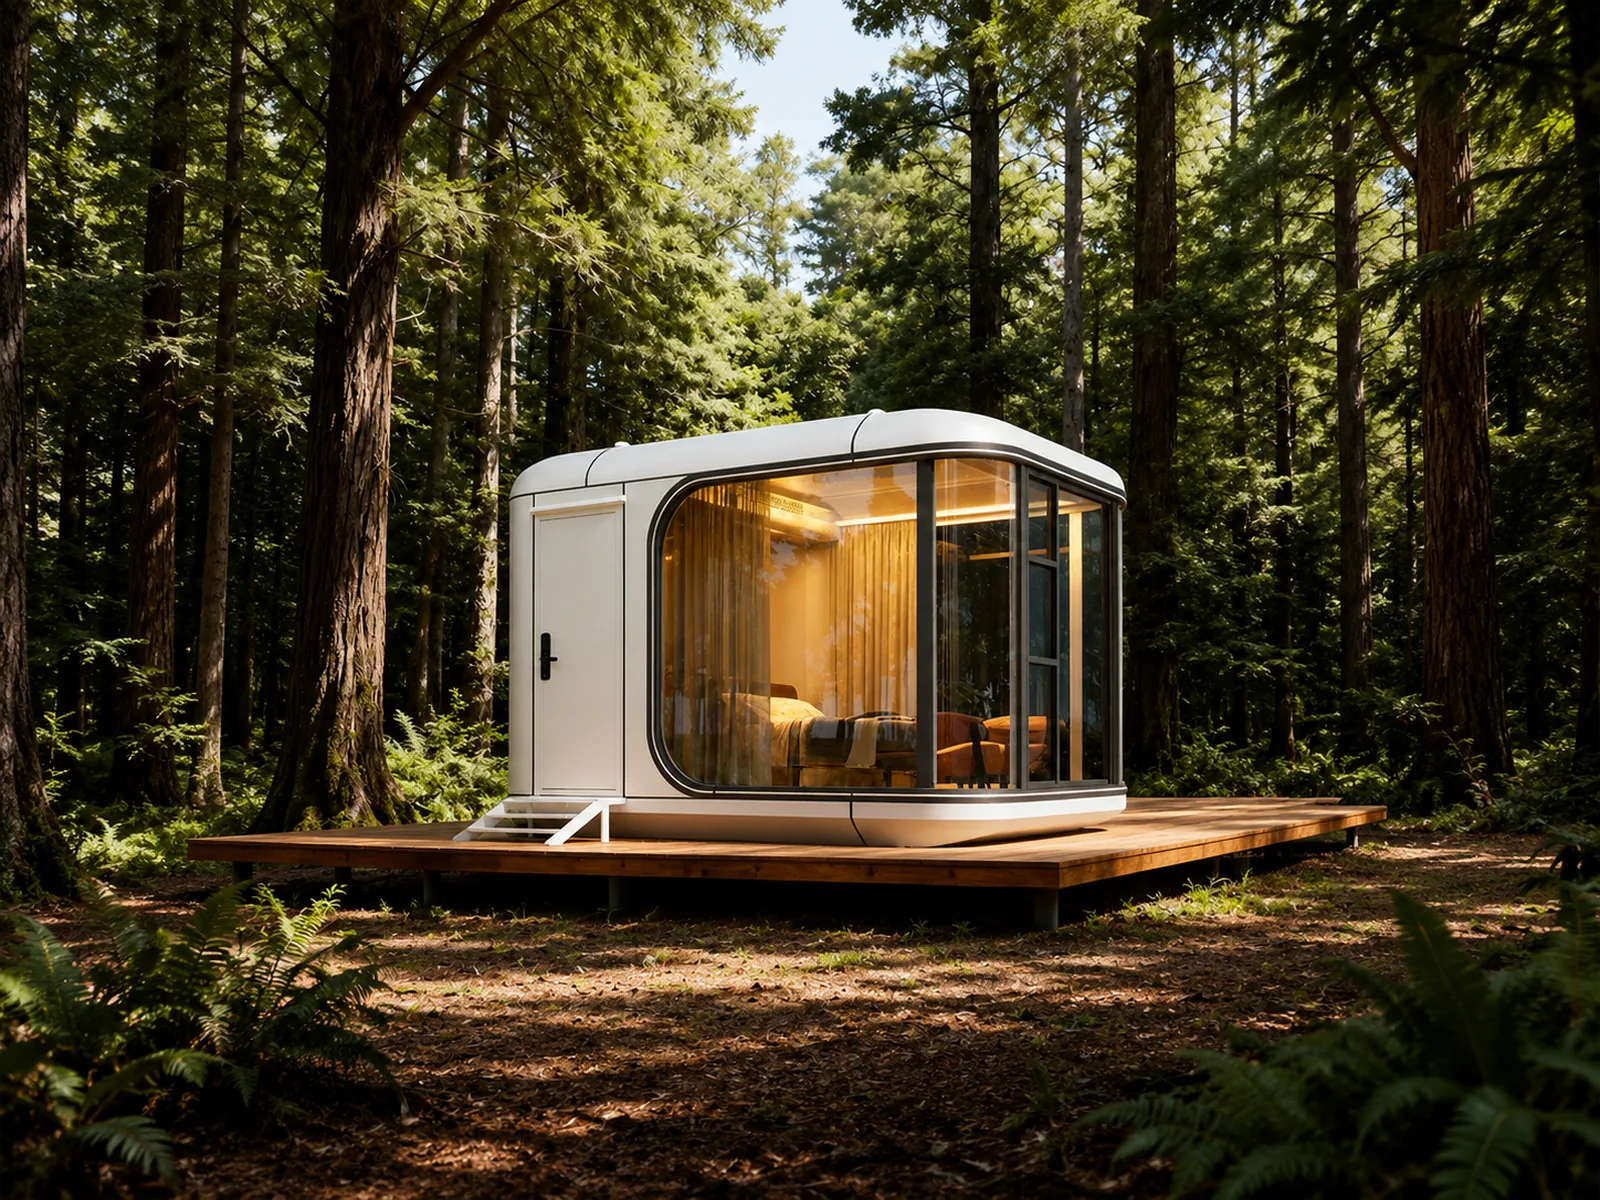
A Dakeeta capsule home on a timber deck among tall forest trees
How we build

A site build is a coordination problem.

Twelve to eighteen months and a chain of trades, on a schedule that moves every time one of them does. We took the building off the site and put it in a bay, so the sequence stops being yours to manage.

Request a quote
01
Finished in the bay.
Steel frame, R-30 roof and R-19 walls, mechanical systems, Low-E glazing and interior finishes are installed before the unit ships.
02
Wired and plumbed on arrival.
The unit connects to your pad and utility hookups directly. There is no separate HVAC, electrical or plumbing contractor to sequence.
03
Run from one dashboard.
Keyless access, climate, lighting and motorized shades are configured at the factory and managed in one app, by a single owner or a multi-unit operator.
Finishes

The same finish set, in every model.

Flooring, wall panels, glazing and lighting are specified once and fitted in the factory. What changes between models is the footprint, not the finish.
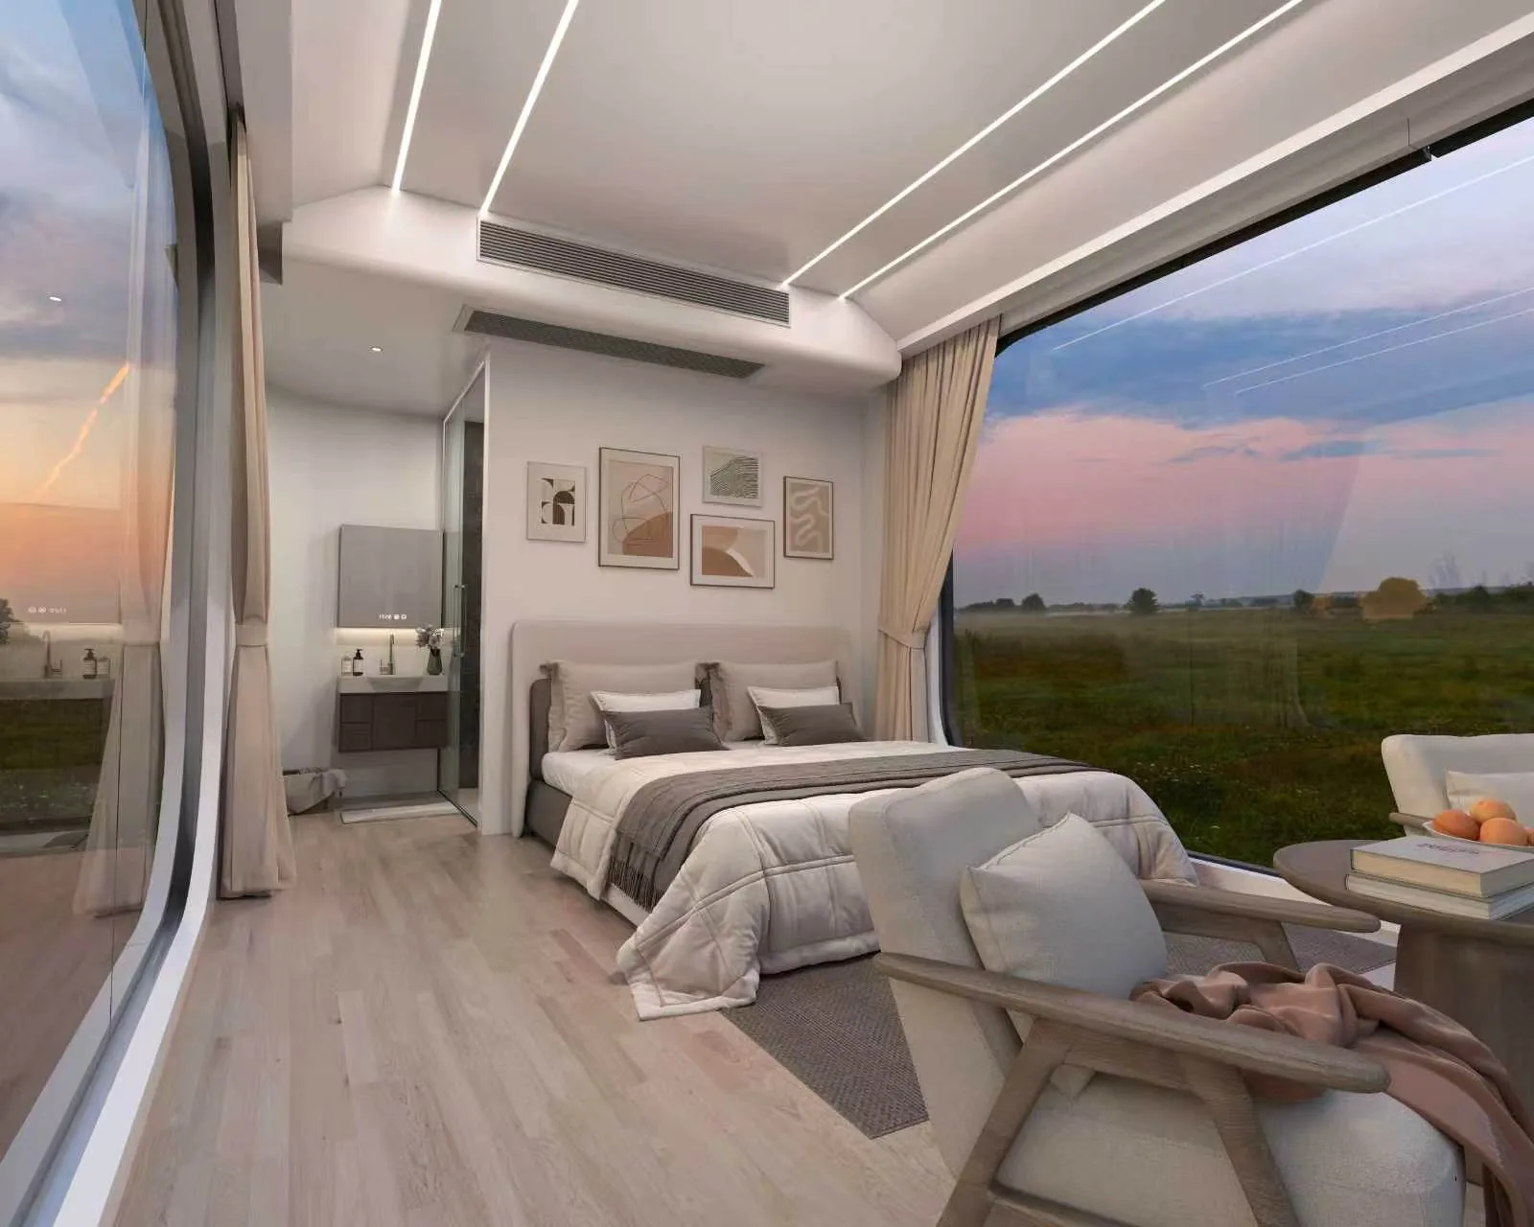
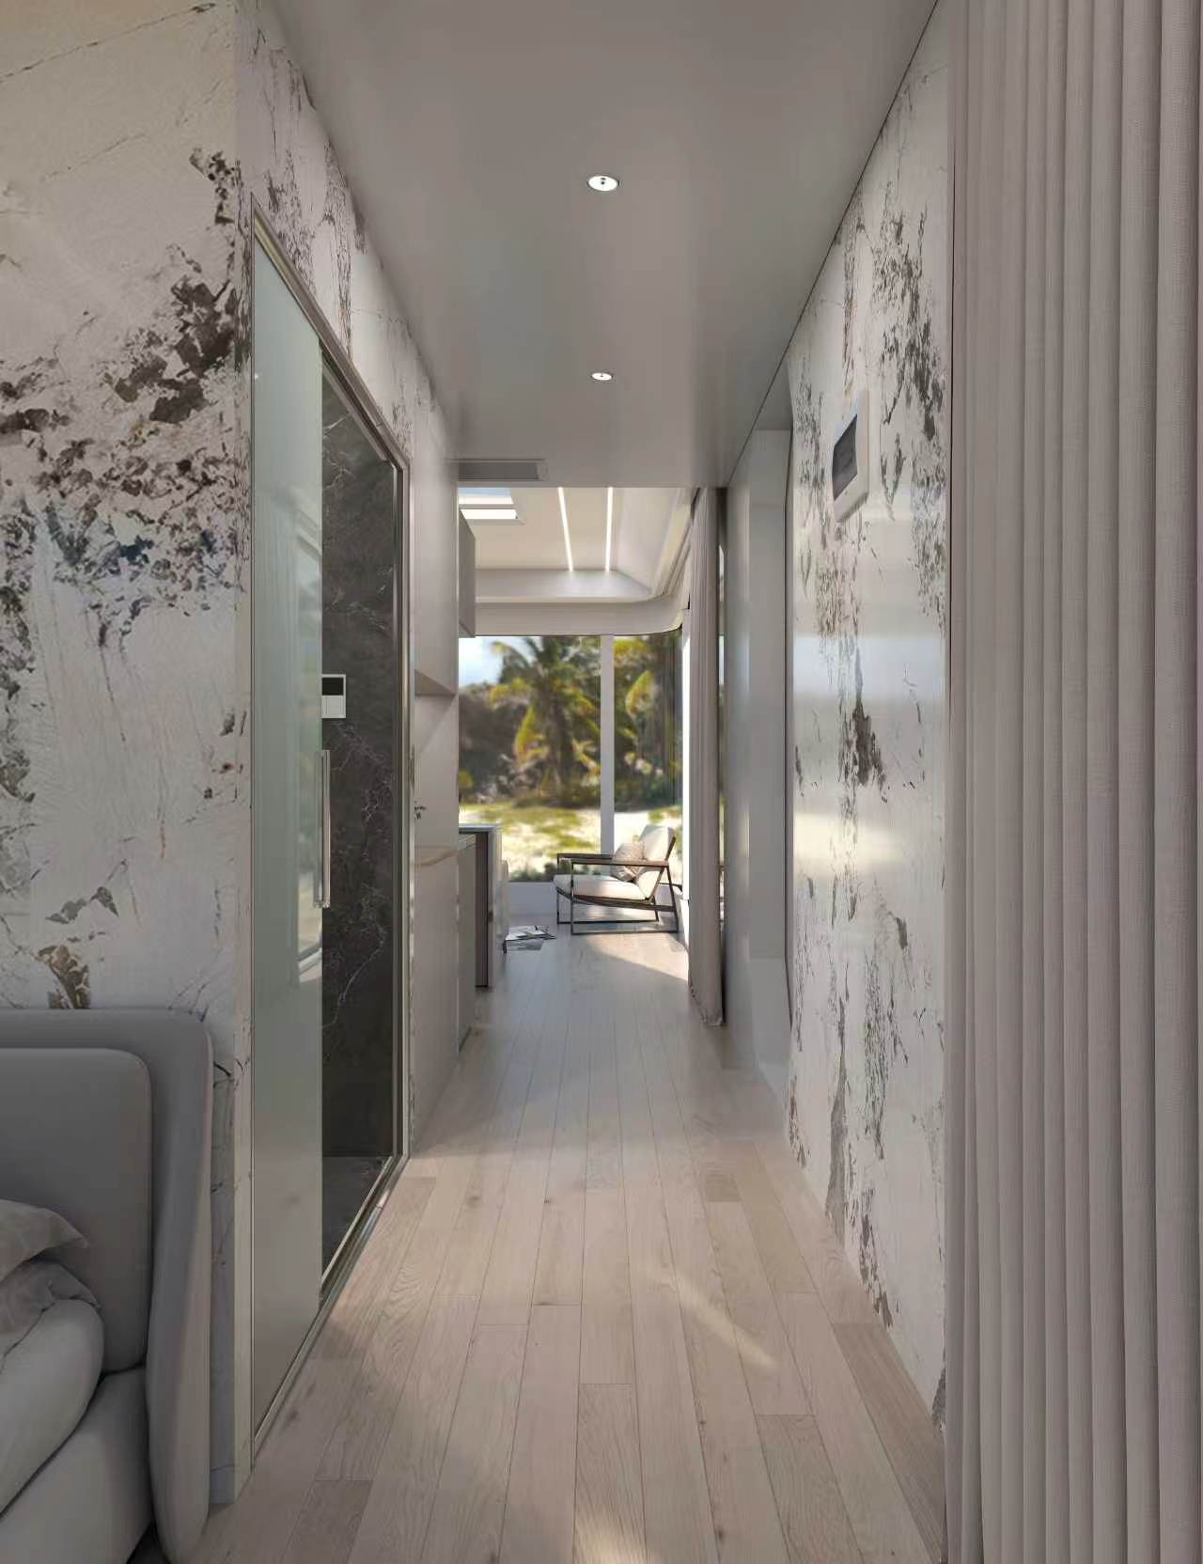
Timber-look flooring running from the entry through a Dakeeta capsule interior
Timber-look waterproof flooring
Marble-look wall panels lining a Dakeeta interior hallway
Marble-look wall panels
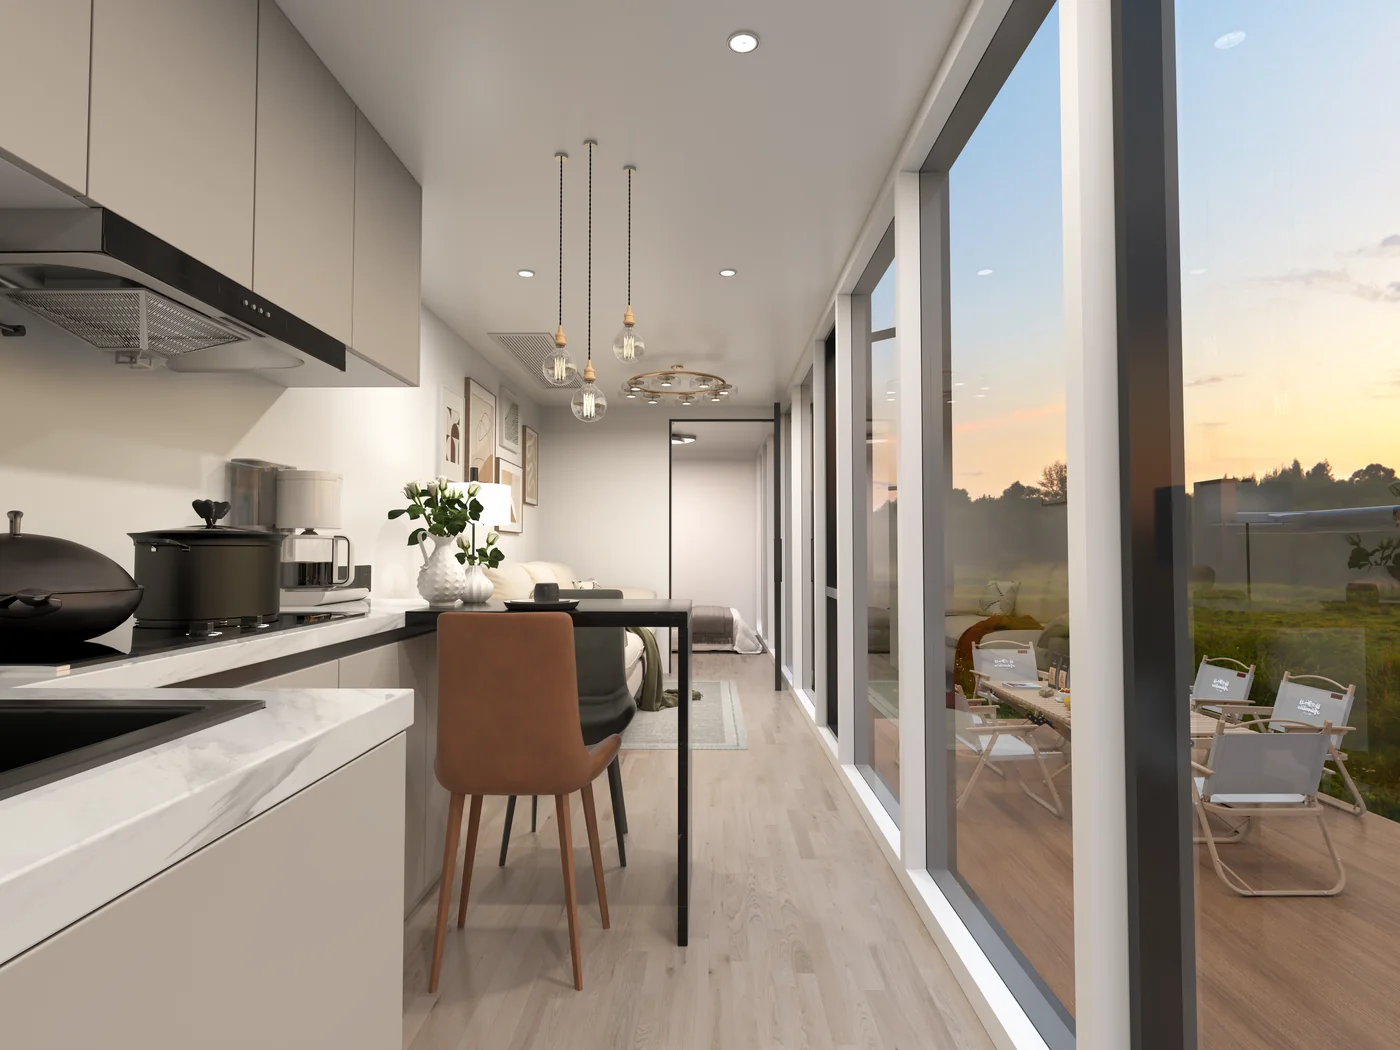
Kitchen counter, cabinetry and pendant lighting inside a Dakeeta unit
Kitchen upgrade, counter and cabinetry
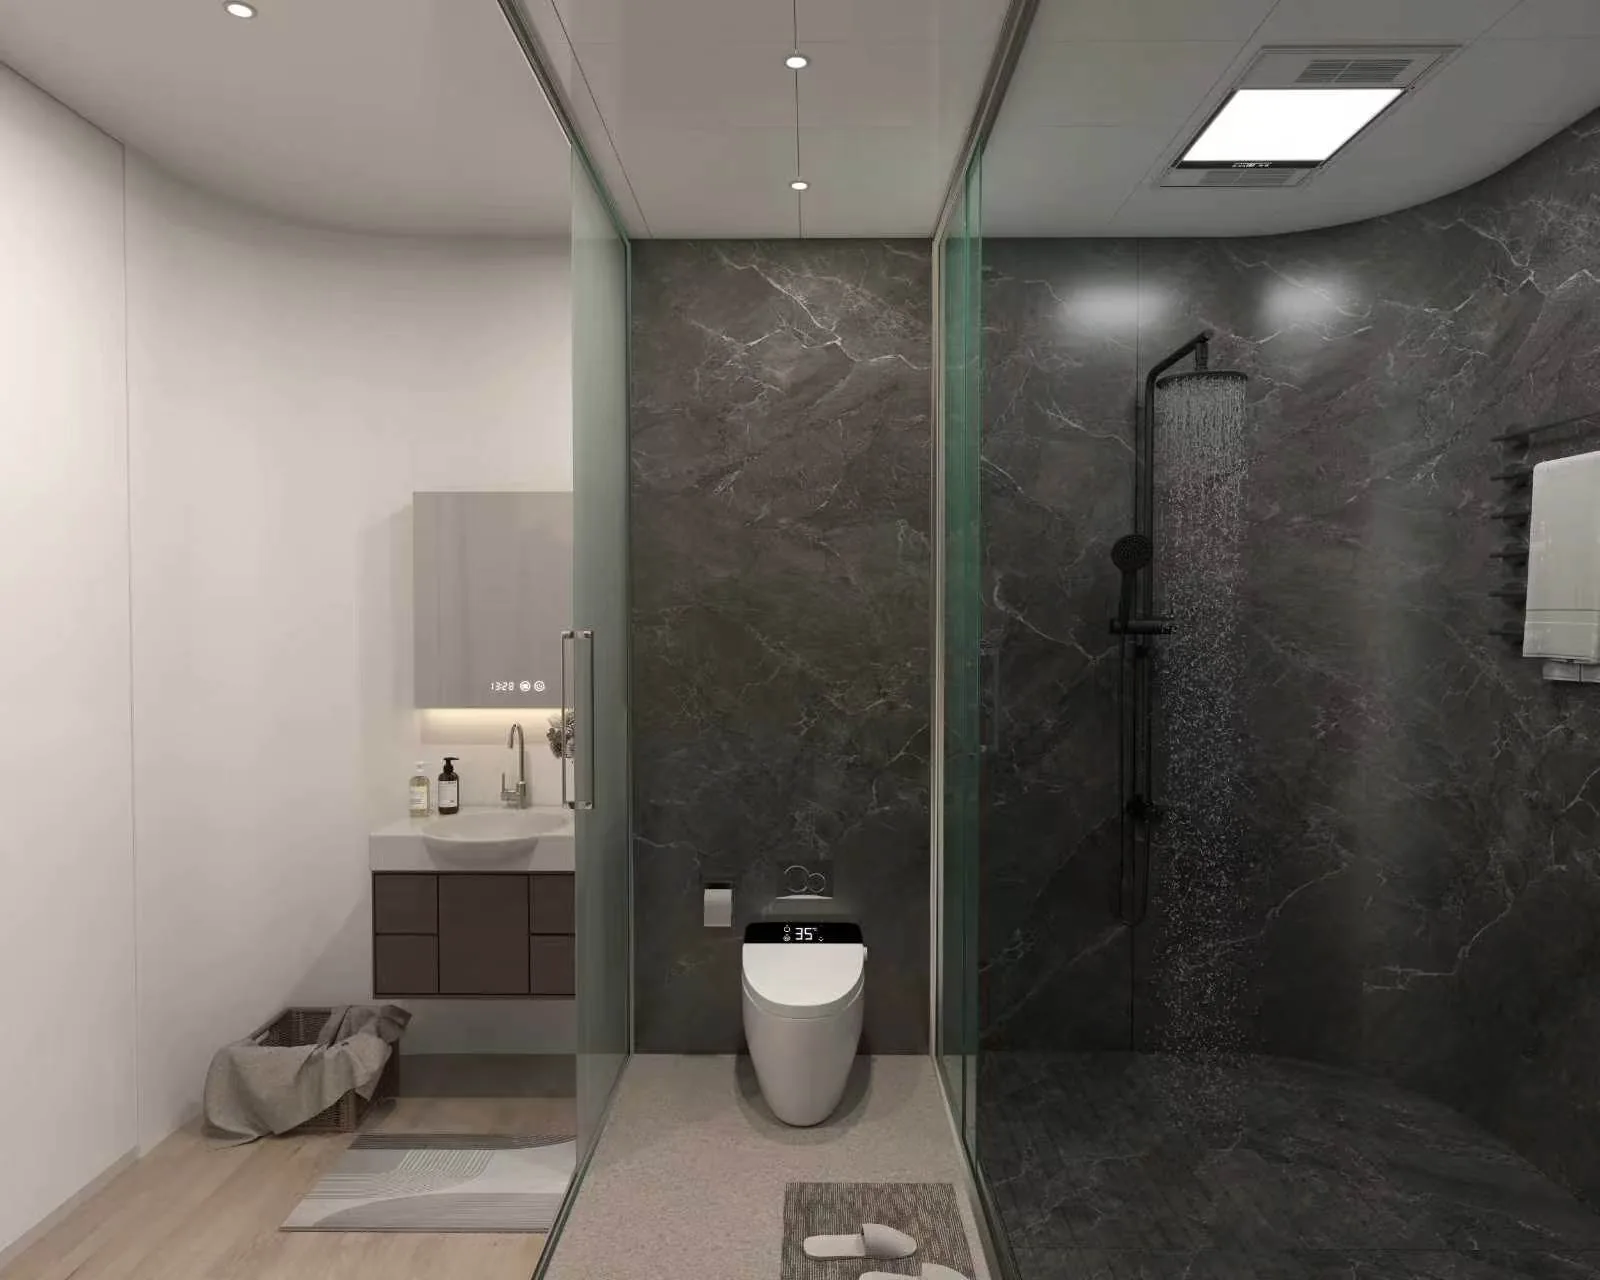
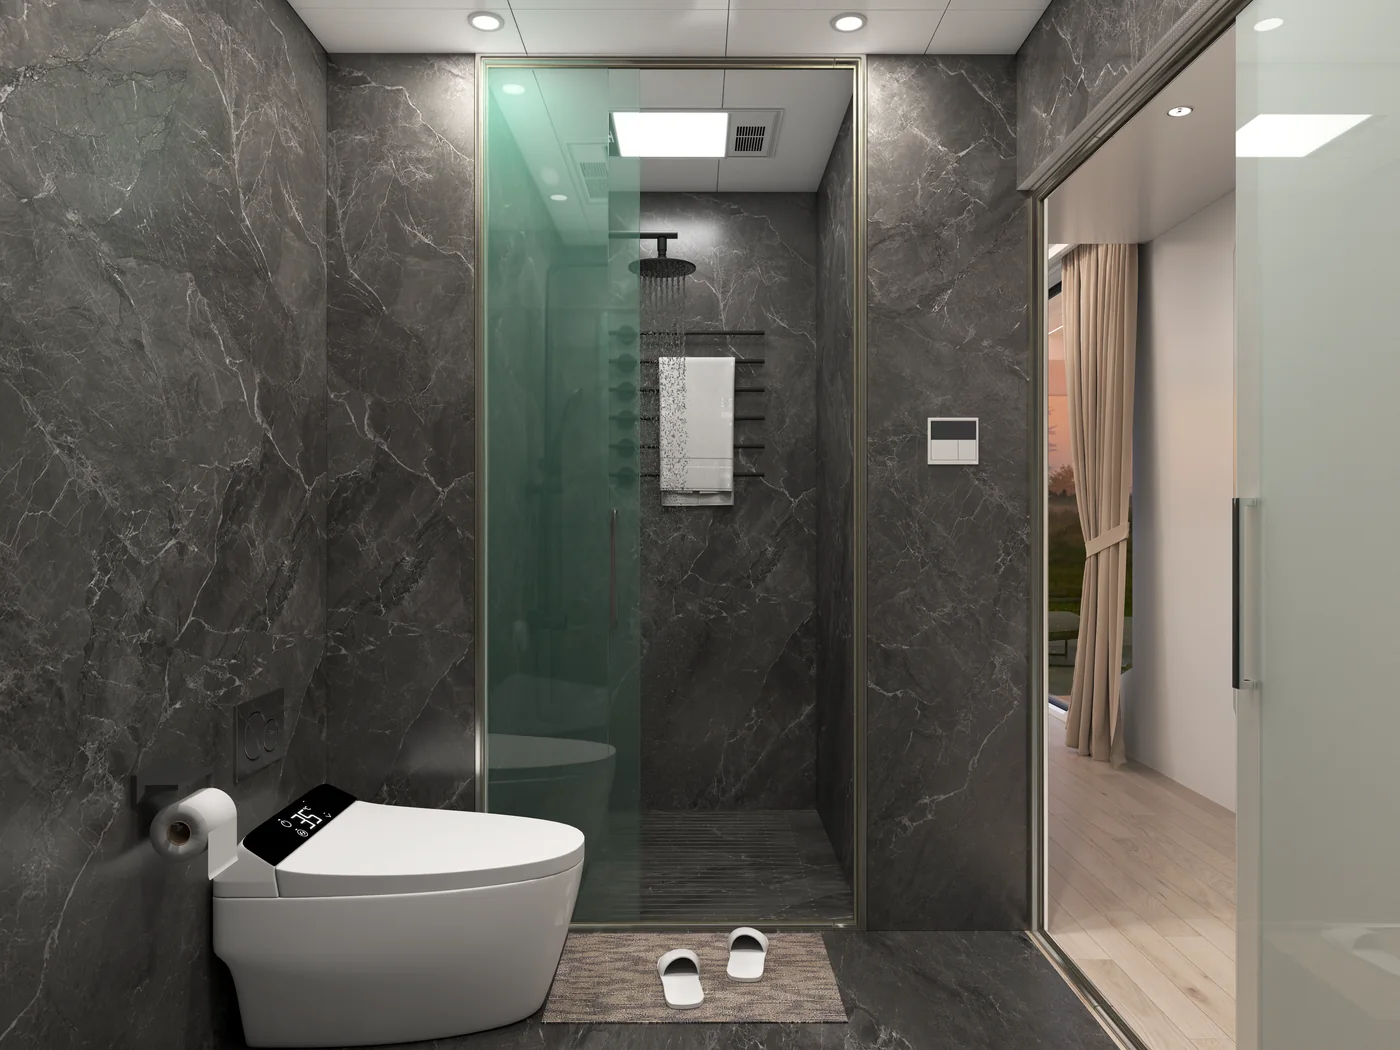
Dark stone wet wall and walk-in shower in a Dakeeta bathroom
Dark stone wet wall and walk-in shower
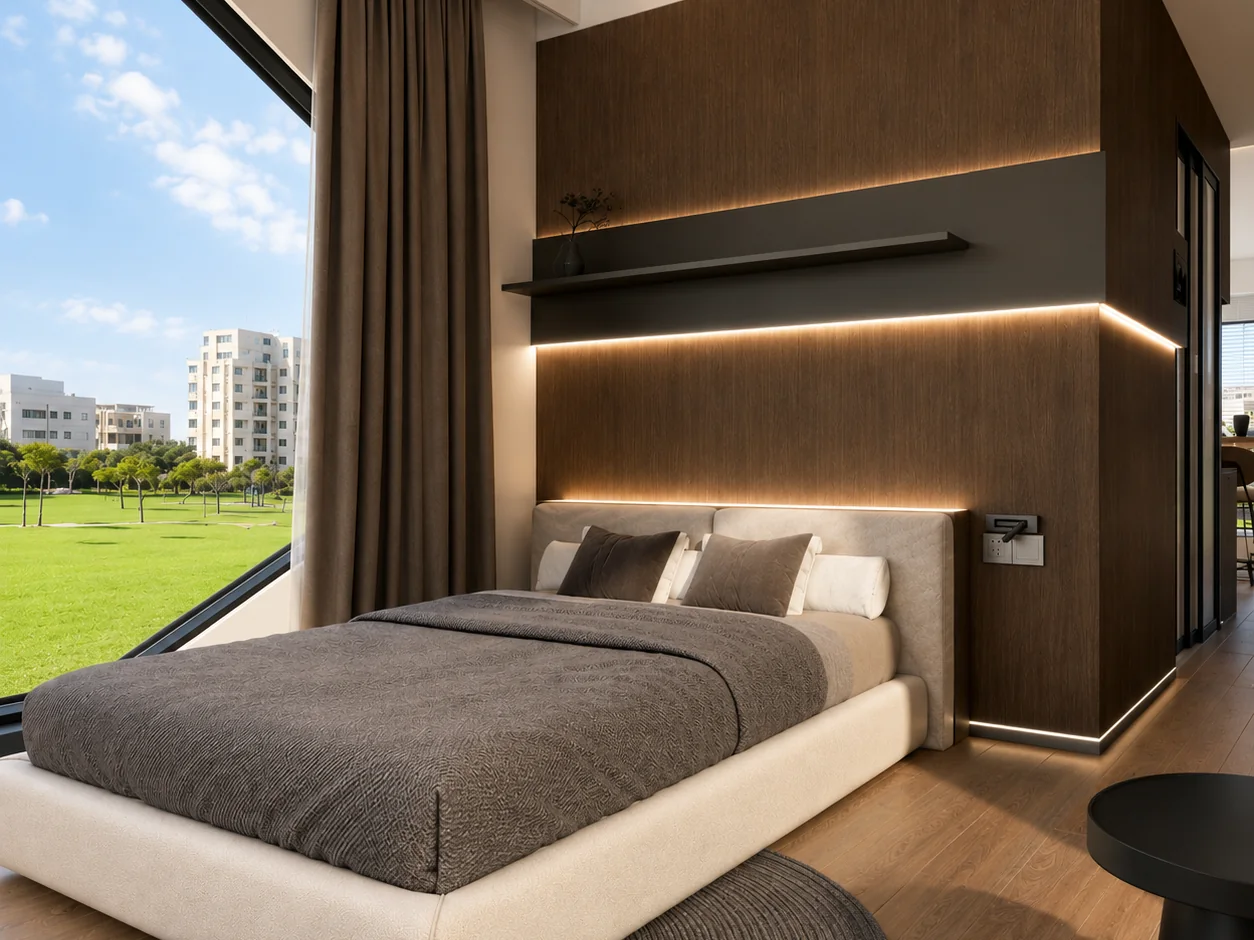
Cove lighting along a timber headboard in a Dakeeta bedroom
Cove lighting along a timber headboard
Low-E glazing with motorized sheer curtains drawn back in a Dakeeta bedroom
Low-E glazing with motorized curtains
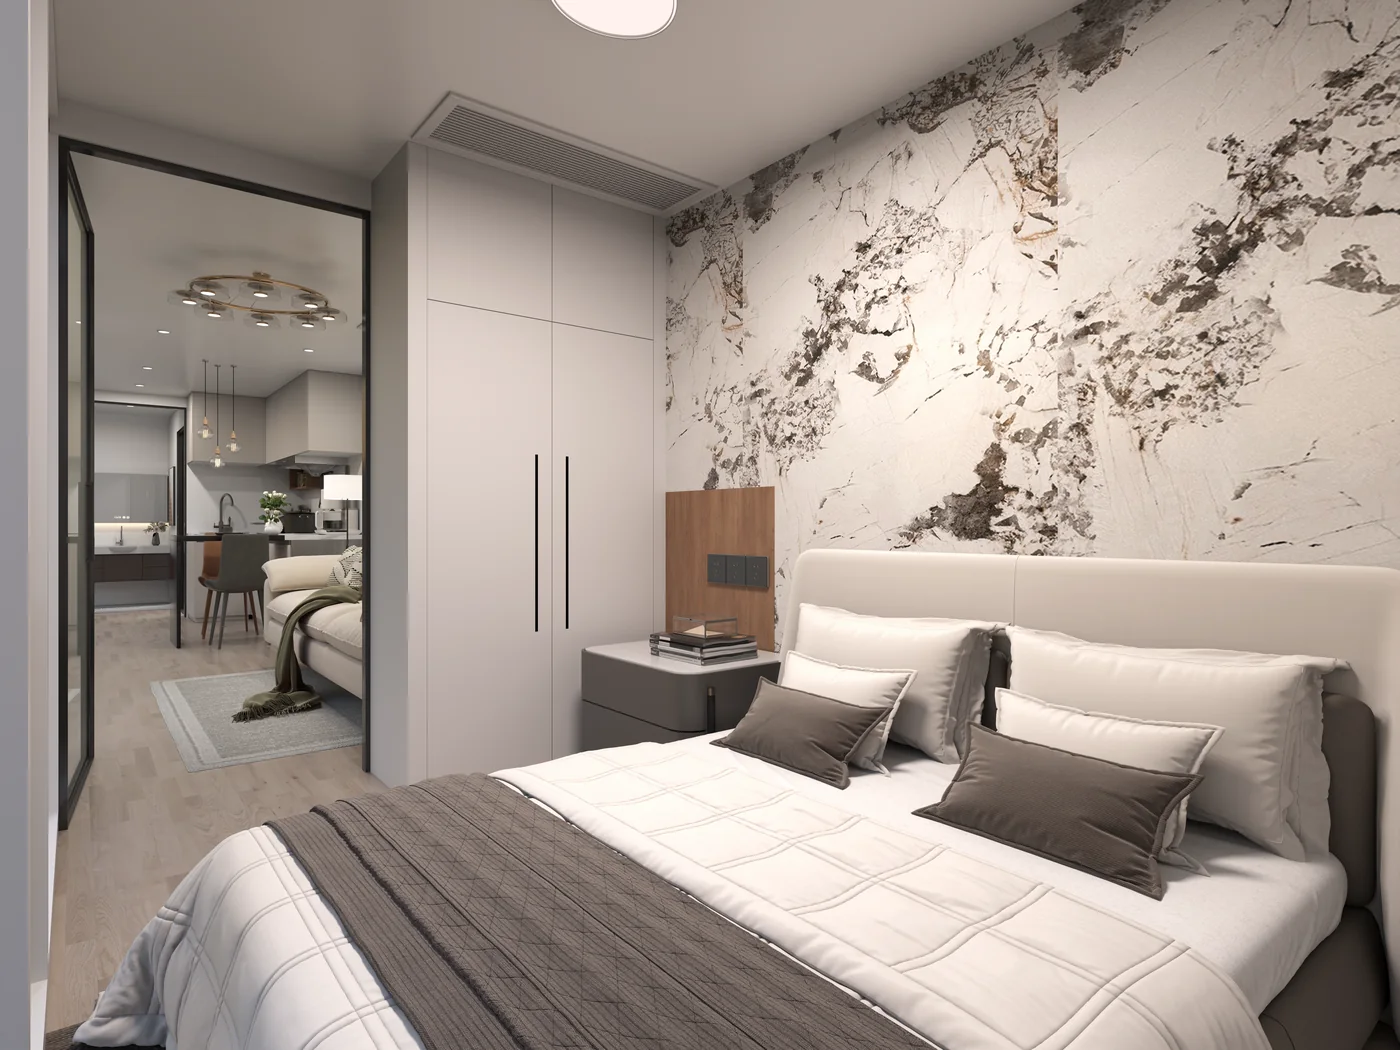
Marble-look feature wall behind the bed with fitted wardrobe alongside
Marble-look feature wall and fitted wardrobe
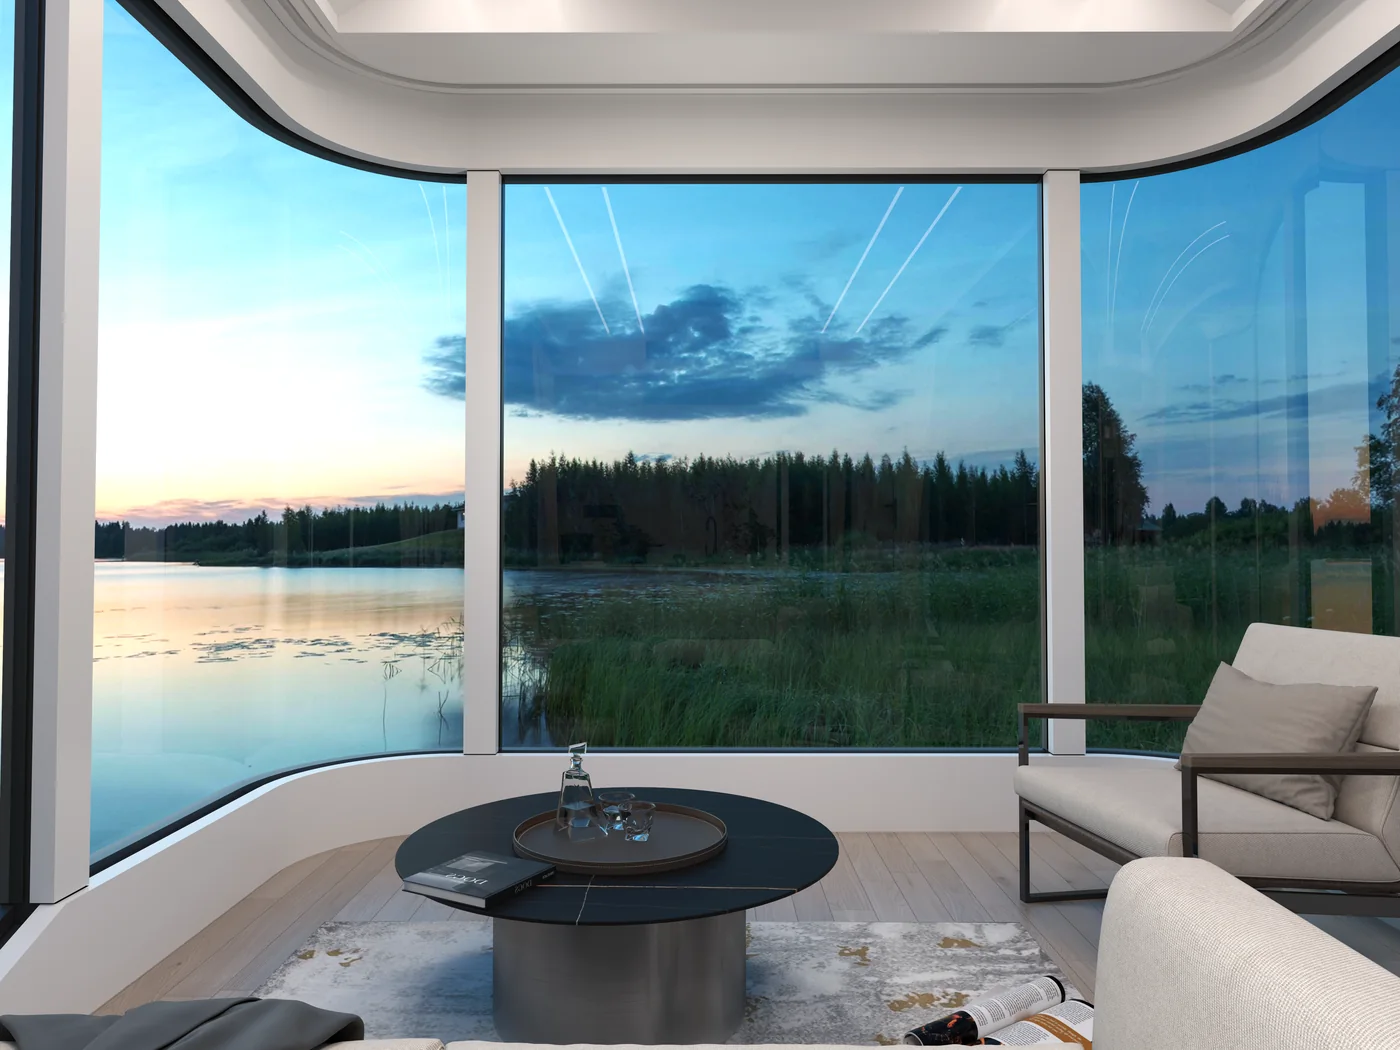
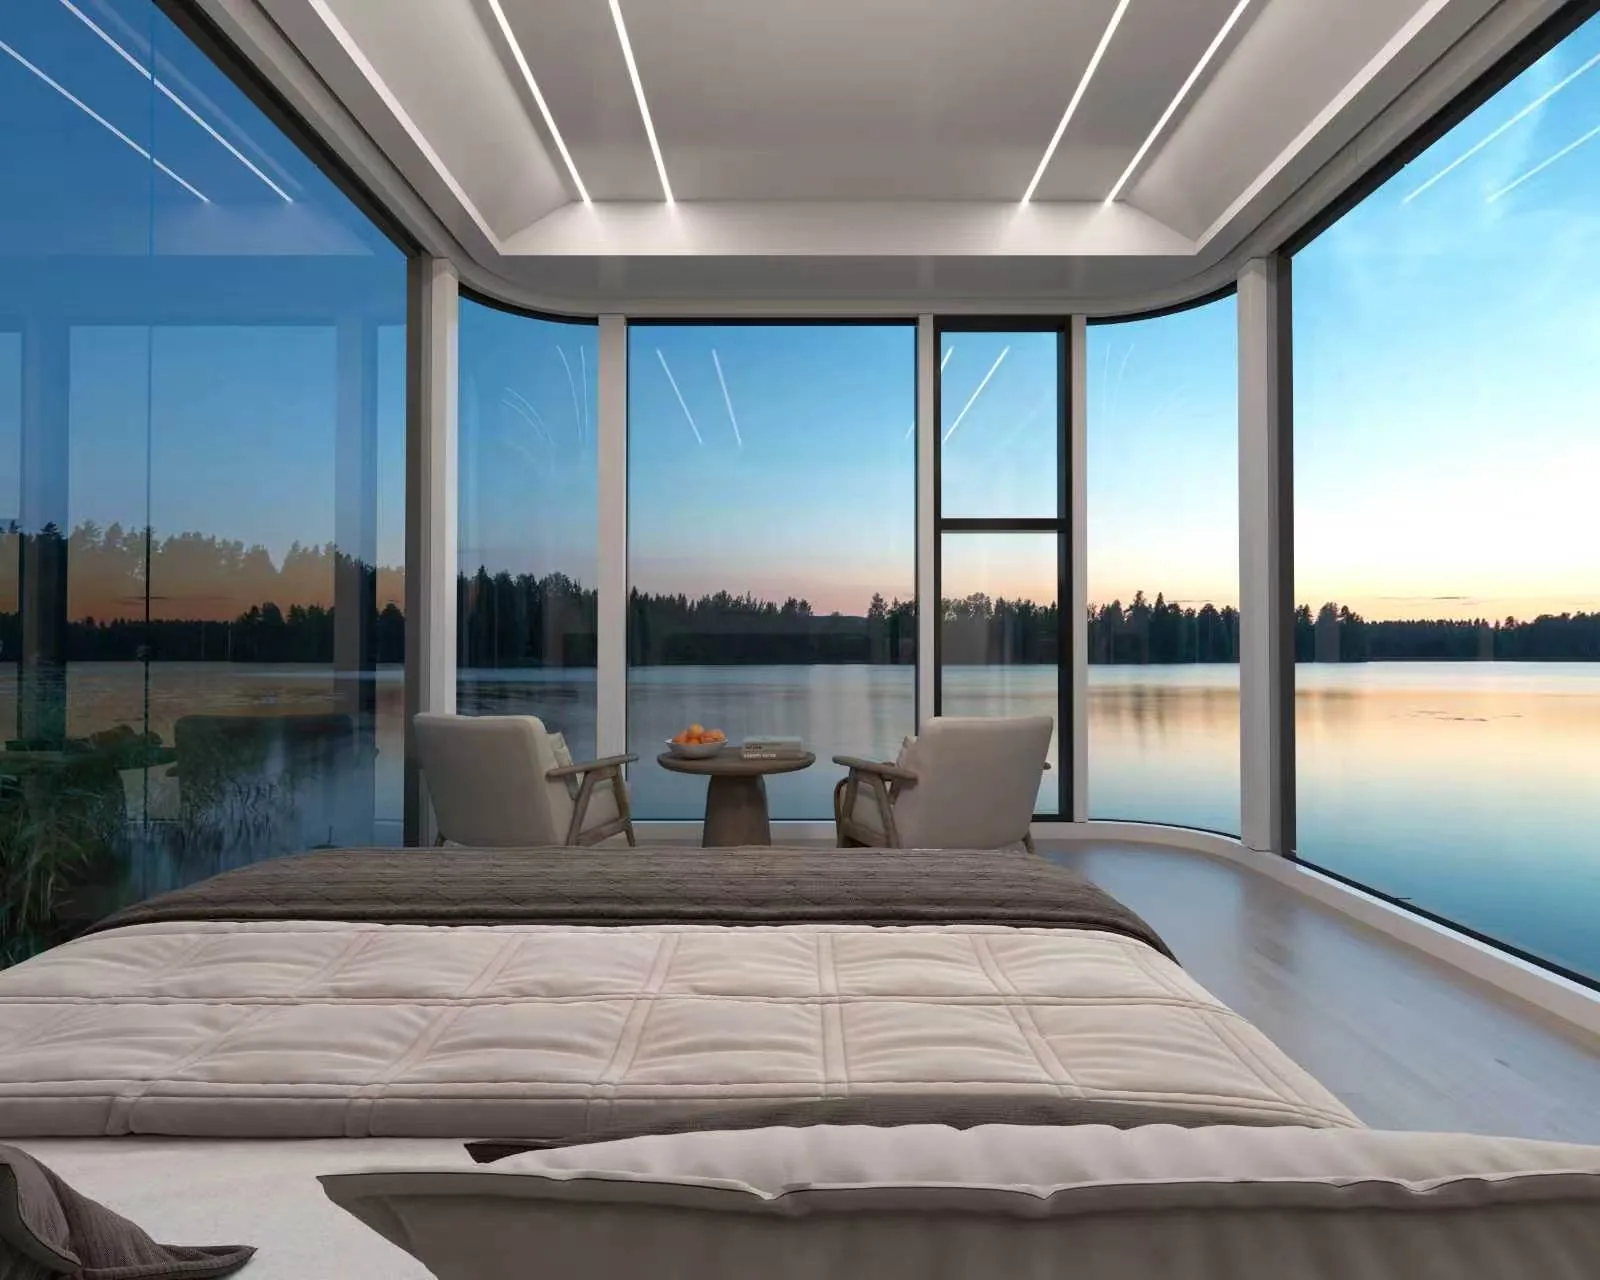
The panoramic curtain wall turning the corner above a seating area
The curtain wall turning the corner
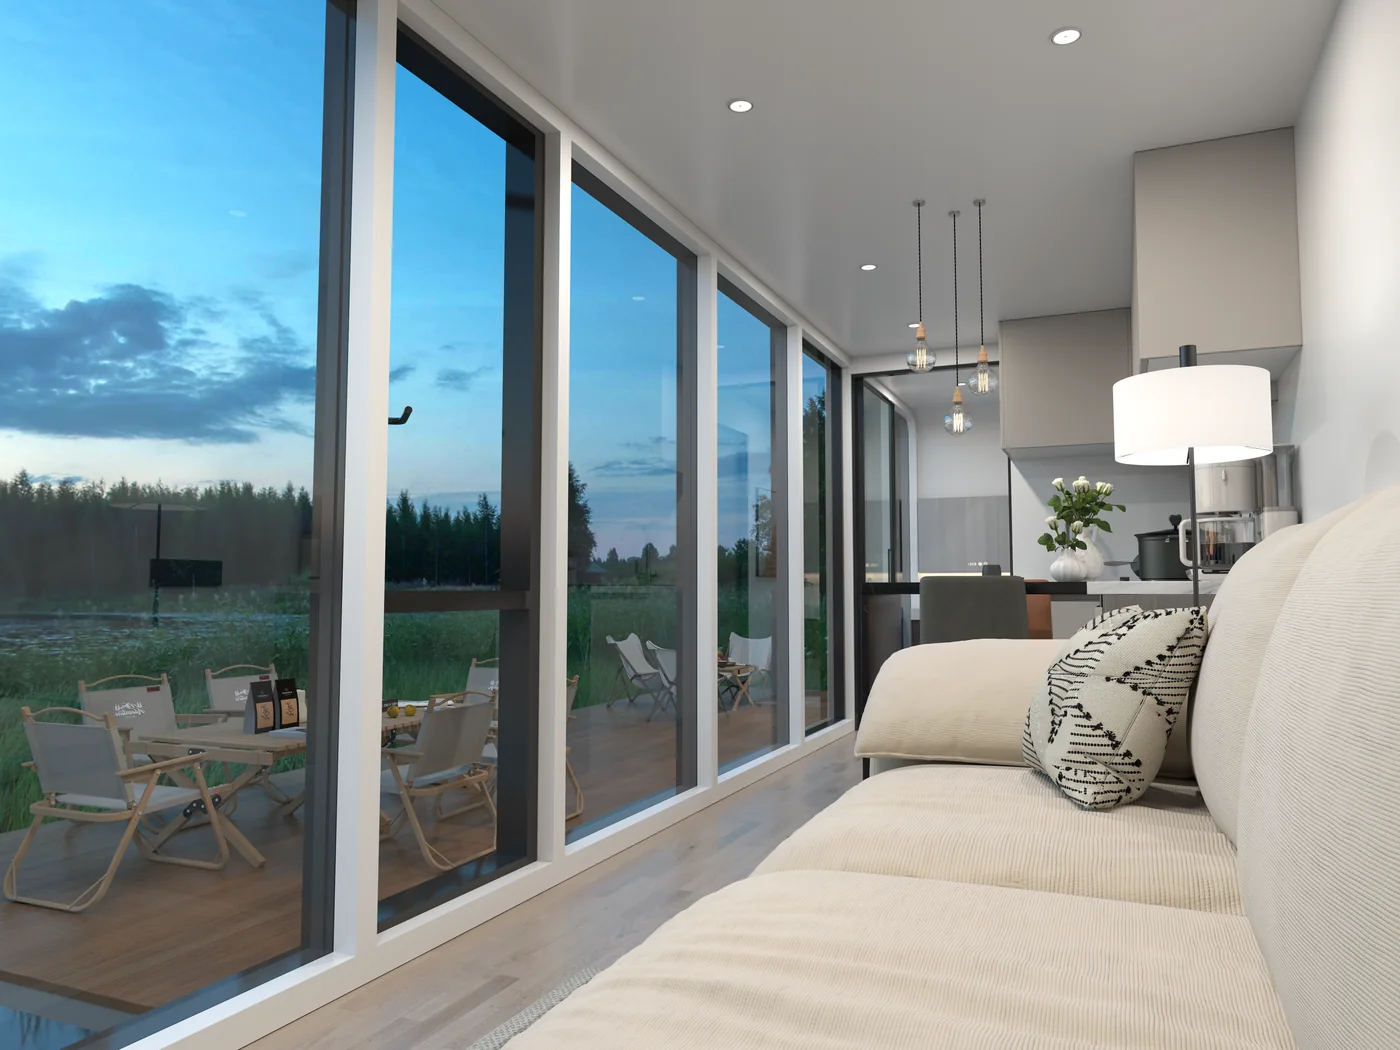
Pendant lighting above the living end of a Dakeeta unit
Pendant lighting over the living end
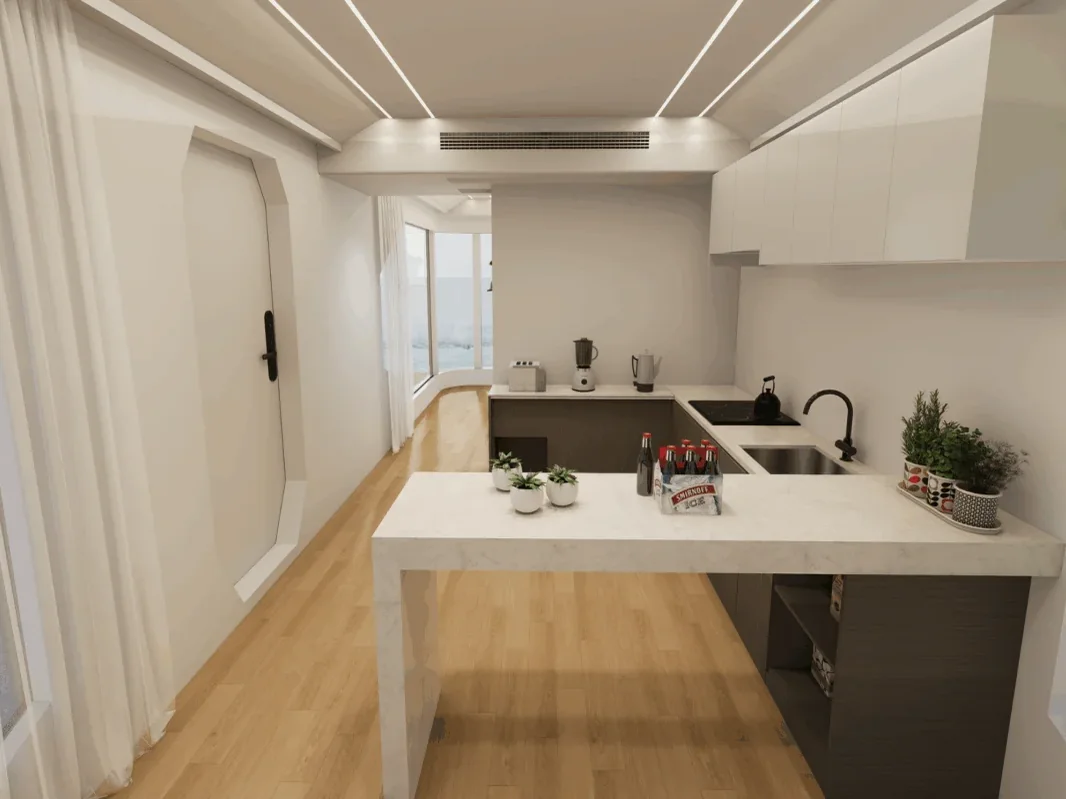
Island counter and full-height cabinetry in the Wimberley kitchen
Island counter and full-height cabinetry
Glass shower enclosure with wall-hung fixtures in dark stone
Glass shower enclosure, wall-hung fixtures
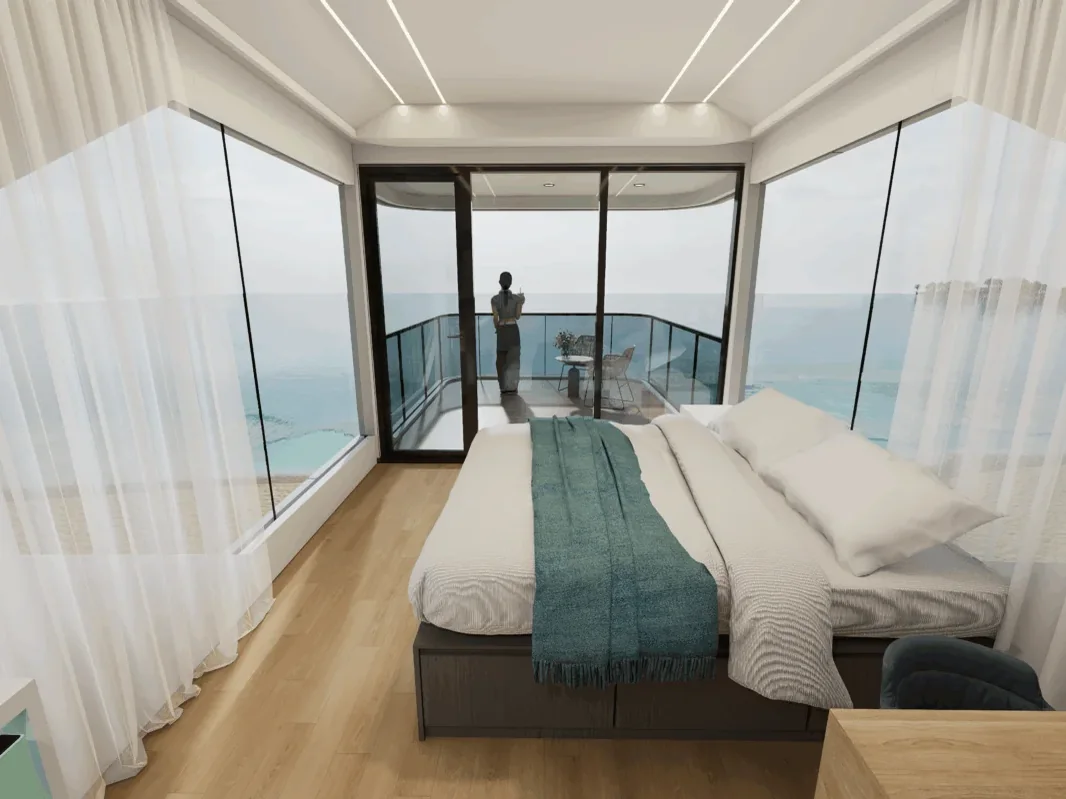
Glazing wrapping the sleeping end of a Dakeeta capsule
Glazing wrapping the sleeping end
Next step

Tell us about your site.

Send the location and what you are planning. We come back with a model, a delivery window and the exact site-preparation requirements.

One factory standard across all five models.
Five footprints, 200 to 800 sq ft usable.
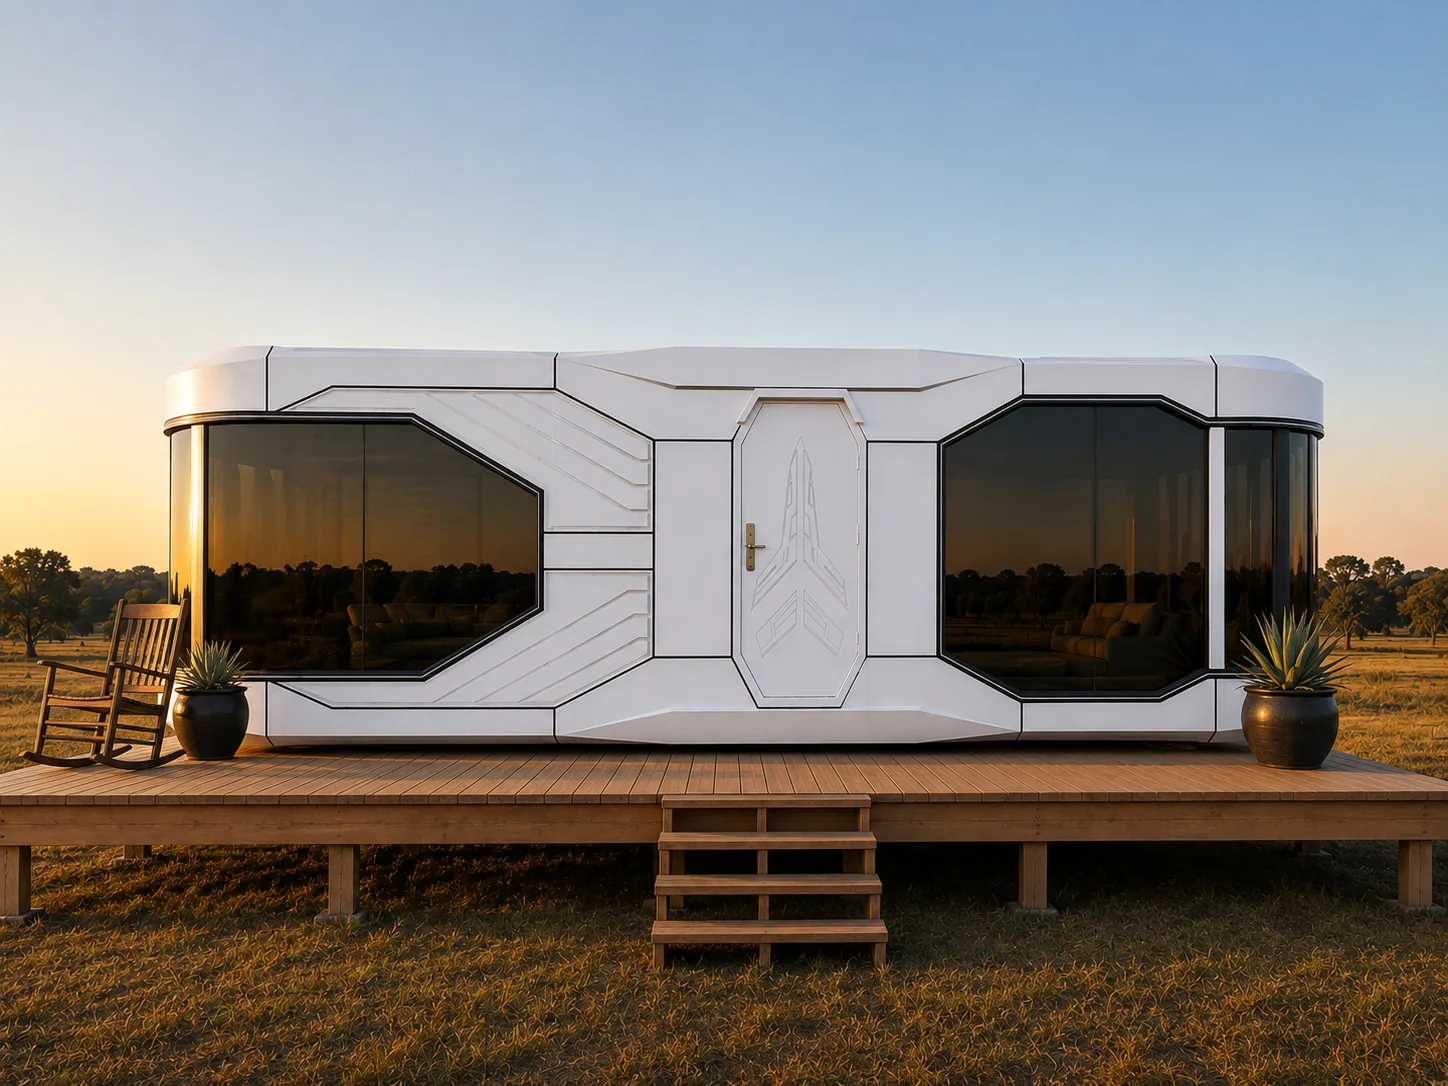

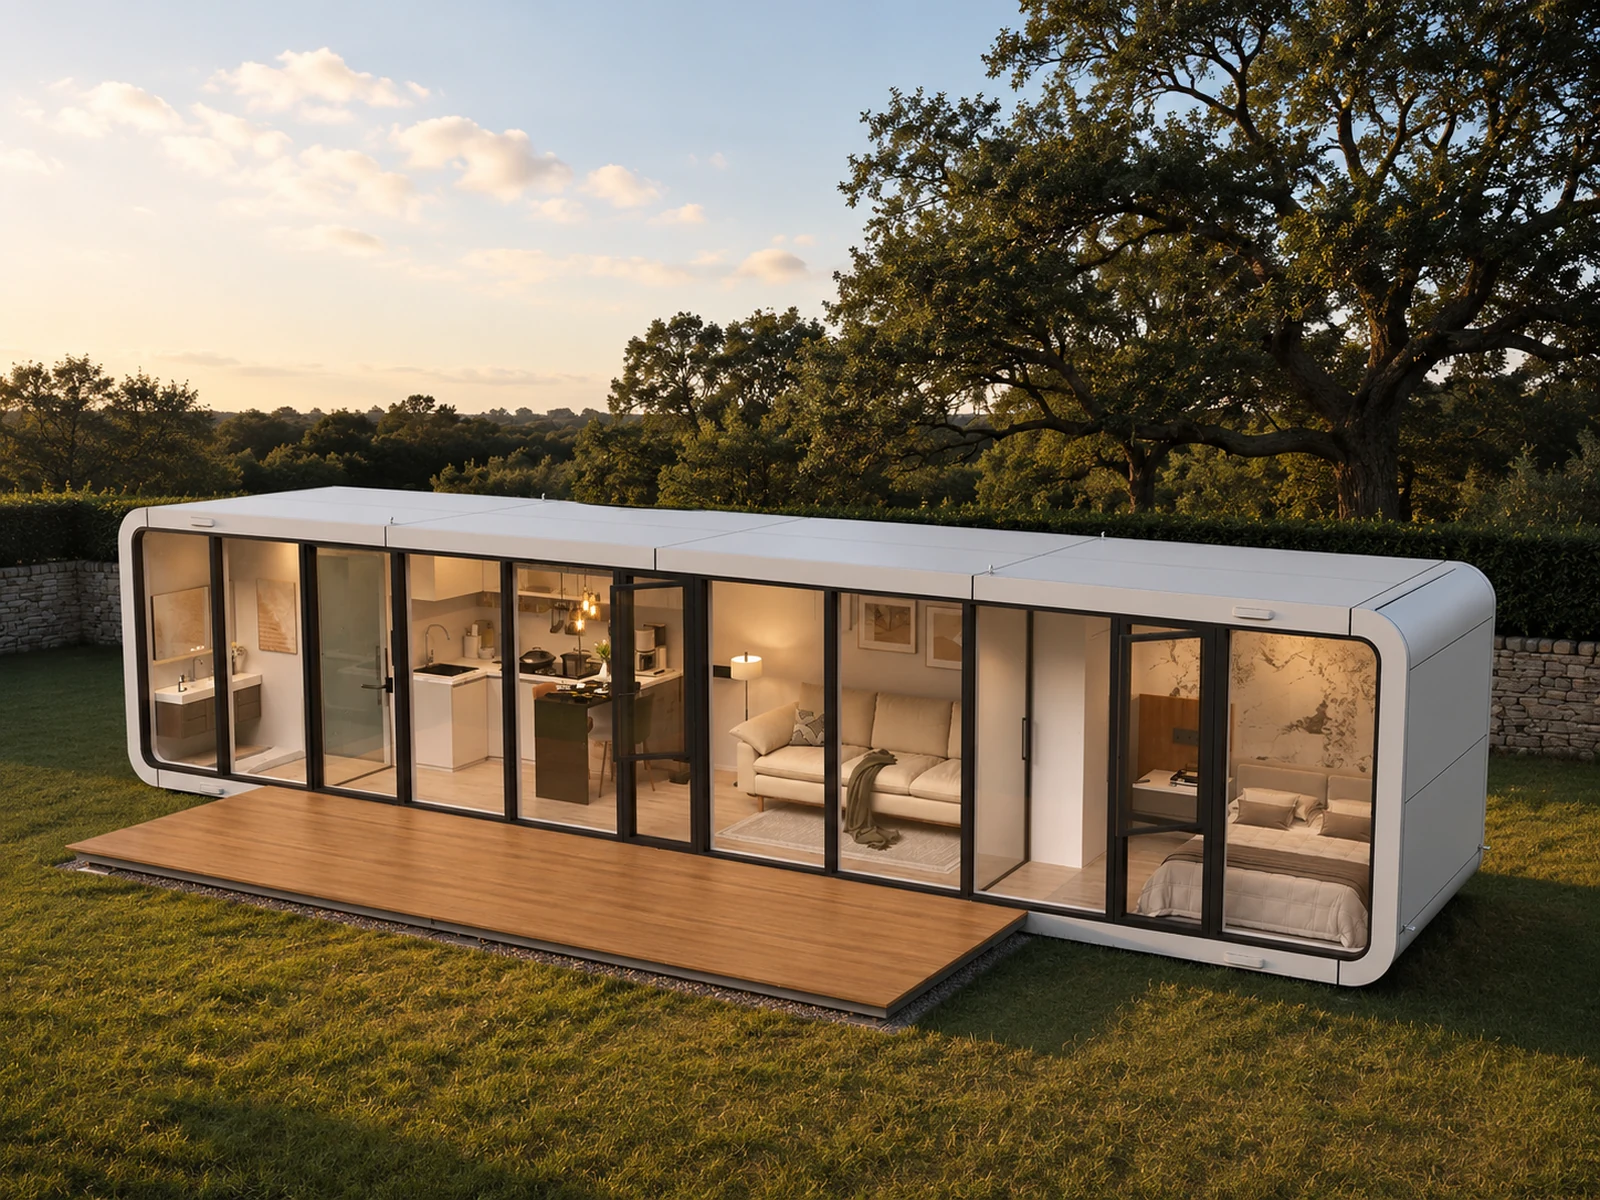
A Dakeeta capsule home on a timber deck in open grassland at sunset
Dakeeta Modular
Delivered in weeks. A site build runs 12 to 18 months.
We publish site requirements before you commit.
Contact
+1 833-386-4446info@dakeetamodular.com
4620 S Sam Houston Pkwy W
Suite 430
Houston, TX 77053
Showroom — Huntsville, Texas